Exceptional 2-family investment opportunity in East Orange with strong income and value-add potential. The first-floor unit features 2 bedrooms, 1 full bath, and beautiful hardwood flooring throughout, with the flexibility to easily convert into a 3-bedroom layout. The second unit spans the 2nd and 3rd floors, currently configured as a spacious 4 bedroom, 1 bath, 1 office with the potential to expand into a 5 bedroom unit ideal for maximizing rental income. Additional highlights include a full unfinished basement with an existing bathroom, offering further expansion possibilities. Separate utilities provide convenience for both owner-occupants and investors. The property also features a private backyard and an extended driveway for ample off-street parking. Conveniently located near transportation, shopping, and schools, this property is perfectly positioned for both commuters and tenants. Whether you're looking to live in one unit and rent the other or fully capitalize on its income potential, this is a rare opportunity with significant upside.
Active
Price cut: $15K (7/15)
$510,000
126 Chestnut St, East Orange City, NJ 07018
6beds
--sqft
Multi Family
Built in 1920
-- sqft lot
$531,700 Zestimate®
$--/sqft
$-- HOA
What's special
Private backyardBeautiful hardwood flooring throughout
- 168 days
- 567
- 45
Zillow last checked:
Listing updated:
Listed by:
Kevin Sean Collymore 973-783-7400,
Keller Williams - Nj Metro Group
Source: GSMLS,MLS#: 4023521
Facts & features
Interior
Bedrooms & bathrooms
- Bedrooms: 6
- Bathrooms: 2.1
- Full bathrooms: 2
- 1/2 bathrooms: 1
Heating
- Radiators - Steam, Natural Gas
Cooling
- Window Unit(s)
Appliances
- Included: See Remarks, Gas Water Heater
Features
- Bedrooms, Dining Room, Kitchen, Living Room, Living/Dining Room, Sunroom
- Basement: Yes,Full,Unfinished
- Number of fireplaces: 2
Interior area
- Total structure area: 0
Property
Parking
- Total spaces: 4
- Parking features: 1 Car Width, Driveway-Exclusive
- Uncovered spaces: 4
Features
- Levels: 3-Three Story
- Stories: 3
Lot
- Size: 3,049 Square Feet
- Dimensions: 35 x 85
Details
- Parcel number: 1605005220000000160000
Construction
Type & style
- Home type: MultiFamily
- Property subtype: Multi Family
Materials
- See Remarks
- Roof: Asphalt Shingle
Condition
- Year built: 1920
Utilities & green energy
- Gas: Gas-Natural
- Sewer: Public Sewer
- Water: Public
- Utilities for property: Natural Gas Connected
Community & HOA
Location
- Region: East Orange
Financial & listing details
- Tax assessed value: $329,900
- Annual tax amount: $10,692
- Date on market: 4/27/2026
- Total actual rent: 0
- Tenant pays: Electricity, Gas, Tenant Pays Electric, Tenant Pays Gas
Estimated market value
$531,700
$505,000 - $558,000
$2,635/mo
Price history
| Date | Event | Price |
|---|---|---|
| 7/15/2026 | Price change | $510,000-2.9% |
Source:  GSMLS #4023521 Report a problem GSMLS #4023521 Report a problem | ||
| 6/23/2026 | Listed for sale | $525,000 |
Source: GSMLS #4023521 Report a problem | ||
| 5/26/2026 | Pending sale | $525,000 |
Source: GSMLS #4023521 Report a problem | ||
| 4/27/2026 | Listed for sale | $525,000+50% |
Source: GSMLS #4023521 Report a problem | ||
| 2/18/2026 | Sold | $350,000 |
Source: Public Record Report a problem | ||
Public tax history
| Year | Property taxes | Tax assessment |
|---|---|---|
| 2025 | $10,692 +3.2% | $329,900 |
| 2024 | $10,362 +2.6% | $329,900 |
| 2023 | $10,101 | $329,900 |
| 2022 | $10,101 +1.3% | $329,900 +81% |
| 2021 | $9,972 +1.3% | $182,300 |
| 2020 | $9,844 +1.3% | $182,300 |
| 2019 | $9,722 | $182,300 |
| 2018 | $9,722 +4.5% | $182,300 |
| 2017 | $9,303 +2.5% | $182,300 |
| 2016 | $9,075 +1.4% | $182,300 |
| 2015 | $8,947 +3.9% | $182,300 |
| 2014 | $8,612 -14.1% | $182,300 |
| 2013 | $10,030 +4.3% | $182,300 -37% |
| 2012 | $9,613 +4.7% | $289,200 |
| 2011 | $9,185 +12.1% | $289,200 |
| 2010 | $8,193 +7.4% | $289,200 |
| 2009 | $7,632 +9% | $289,200 |
| 2008 | $6,999 +18.5% | $289,200 |
| 2007 | $5,905 | $289,200 +1232.7% |
| 2006 | -- | $21,700 |
| 2005 | -- | $21,700 |
| 2004 | -- | $21,700 |
| 2003 | -- | $21,700 |
| 2002 | -- | $21,700 |
| 2001 | -- | $21,700 |
Find assessor info on the county website
Monthly payment
Est. payment
Payment breakdown
Explore the cost of this home by adjusting the details. Changes won't be saved.Climate risks
Neighborhood: 07018


Similar homes
- $524,9996 bd4 ba2.2k sqft144 Steuben St, East Orange City, NJ 07018For Sale
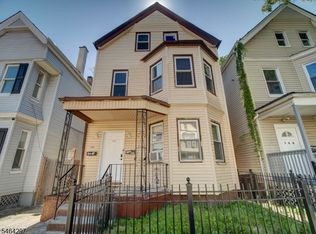 MLS ID #4055830, Leonardo Tatis, Keller Williams Village Square. GSMLS
 - $500,0006 bd4 ba1.6k sqft576 13Th Ave, Newark City, NJ 07103For Sale
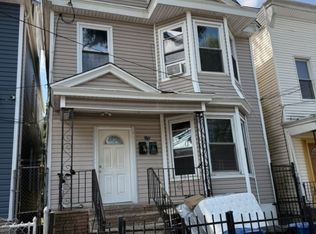 MLS ID #4045347, Solomon Birnbaum, Keller Williams Mid-Town Direct. GSMLS
 - $550,0004 bd3 ba2.1k sqft97 Elliot Pl, East Orange City, NJ 07018For Sale
 MLS ID #4049945, Myrianne Clitus, Coldwell Banker Realty. GSMLS
 - $750,0007 bd4 ba19k sqft350 S Harrison St, East Orange City, NJ 07018For Sale
 MLS ID #4040412, Dawn Smith, Global Realty Resource. GSMLS
 - $575,0006 bd3 ba1.6k sqft21-23 Evergreen Ave, Newark, NJ 07114For Sale
 MLS ID #2705738R, MARYEMMA TERRON. All Jersey MLS
