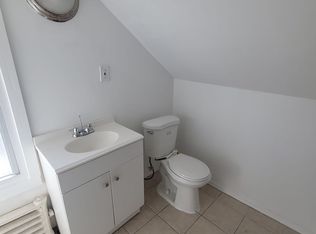
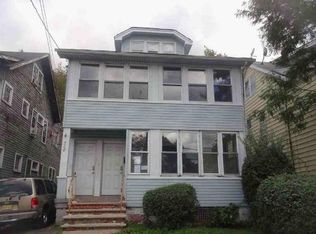
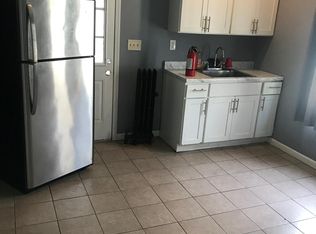
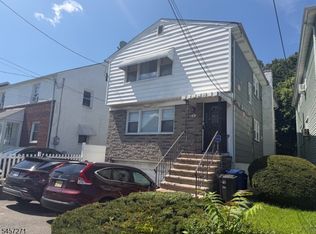
Unlock the potential of this spacious two-family home in the heart of Irvington. With some renovation and vision, this property offers tremendous upside for investors, owner-occupants, or buyers utilizing a 203(k) renovation loan. Each of the two main units features 2 bedrooms, 1 full bathroom, an eat-in kitchen, dining room, living room, and sun parlor, providing generous living space and flexible layouts. The third level includes an additional 2 bedrooms and 1 full bathroom, offering even more possibilities. Perfectly situated for commuters, the property enjoys convenient access to major transportation routes, including the Garden State Parkway, Route 78, and Route 22. Nearby bus and rail service provides easy access to New York City and surrounding areas. Residents will appreciate the close proximity to parks, schools, houses of worship, shopping, dining, and other local amenities. Additional features include a full basement, a spacious backyard, and a private driveway with parking for multiple vehicles. This is an excellent opportunity to add value and become part of Irvington's ongoing growth and revitalization. Don't miss the chance to transform this property into a standout investment or income-producing asset.
Active
$504,999
346 Union Ave, Irvington Twp., NJ 07111
6beds
--sqft
Multi Family
Built in 1930
-- sqft lot
$-- Zestimate®
$--/sqft
$-- HOA
What's special
Eat-in kitchenFull basementSun parlorDining roomSpacious backyard
- 120 days
- 376
- 17
Zillow last checked:
Listing updated:
Listed by:
Timothy Peters 908-349-8770,
Jeanius Realty
Source: GSMLS,MLS#: 4033783
Facts & features
Interior
Bedrooms & bathrooms
- Bedrooms: 6
- Bathrooms: 3
- Full bathrooms: 3
Heating
- 2 Units, Radiators - Steam, Natural Gas, Oil Tank Above Ground - Inside
Cooling
- Wall Unit(s)
Appliances
- Included: Range/Oven - Gas, Refrigerator
Features
- See Remarks, Bedrooms, Eat-in Kitchen, Living/Dining Room, Sunroom, Eat-In Kitchen
- Basement: Yes,Unfinished
- Has fireplace: No
Interior area
- Total structure area: 0
Property
Parking
- Total spaces: 1
- Parking features: 1 Car Width, Driveway-Exclusive, Off Street, None
- Garage spaces: 1
- Uncovered spaces: 1
Features
- Levels: 3-Three Story
- Stories: 3
Lot
- Size: 3,484 Square Feet
- Dimensions: 33 x 100
Details
- Parcel number: 1609002530000000070000
Construction
Type & style
- Home type: MultiFamily
- Property subtype: Multi Family
Materials
- Wood Siding
- Roof: Asphalt Shingle
Condition
- Fixer
- Year built: 1930
Utilities & green energy
- Gas: Gas-Natural
- Sewer: Public Sewer
- Water: Public
- Utilities for property: Electricity Connected, Natural Gas Connected
Community & HOA
Community
- Security: Carbon Monoxide Detector(s), Carbon Monoxide Detector
Location
- Region: Irvington
Financial & listing details
- Tax assessed value: $405,200
- Annual tax amount: $10,482
- Date on market: 6/11/2026
- Total actual rent: 0
- Electric utility on property: Yes
Estimated market value
Not available
Estimated sales range
Not available
Not available
Price history
| Date | Event | Price |
|---|---|---|
| 6/11/2026 | Listed for sale | $504,999 |
Source:  GSMLS #4033783 Report a problem GSMLS #4033783 Report a problem | ||
Public tax history
| Year | Property taxes | Tax assessment |
|---|---|---|
| 2025 | $10,483 +32% | $405,200 +216.3% |
| 2024 | $7,938 +3.6% | $128,100 |
| 2023 | $7,659 | $128,100 |
| 2022 | $7,659 +0.1% | $128,100 |
| 2021 | $7,655 +2.8% | $128,100 |
| 2020 | $7,448 +2.1% | $128,100 |
| 2019 | $7,296 | $128,100 |
| 2018 | $7,296 +2.6% | $128,100 |
| 2017 | $7,112 +2.4% | $128,100 |
| 2016 | $6,947 -0.6% | $128,100 |
| 2015 | $6,989 -26.2% | $128,100 |
| 2014 | $9,473 +3.3% | $128,100 -52.5% |
| 2013 | $9,174 +2.7% | $269,900 |
| 2012 | $8,934 +0.8% | $269,900 |
| 2011 | $8,864 +29.6% | $269,900 |
| 2010 | $6,839 -0.6% | $269,900 |
| 2009 | $6,880 +12.3% | $269,900 |
| 2008 | $6,127 +17.8% | $269,900 |
| 2007 | $5,200 | $269,900 +1197.6% |
| 2006 | -- | $20,800 |
| 2005 | -- | $20,800 |
| 2004 | -- | $20,800 |
| 2003 | -- | $20,800 |
| 2002 | -- | $20,800 |
| 2001 | -- | $20,800 |
Find assessor info on the county website
Monthly payment
Est. payment
Payment breakdown
Explore the cost of this home by adjusting the details. Changes won't be saved.Climate risks
Neighborhood: South

Similar homes
- $549,0006 bd4 ba29k sqft69 Wagner Pl, Irvington Twp., NJ 07111For Sale
 MLS ID #4039045, Michael Martinetti, Keller Williams Realty. GSMLS
 - $599,9006 bd3 ba2.4k sqft81 Chestnut Ave, Irvington Twp., NJ 07111For Sale
 MLS ID #4049755, Joseph G. Menza, Menza Realty. GSMLS
 - $580,0006 bd3 ba-- sqft922 Grove Street, Irvington, NJ 07111For Sale
 MLS ID #26012367, Carlos Turner, RE/MAX SELECT - Westfield. NJMLS
 - $325,0004 bd3 ba-- sqft36 Olympic Ter, Irvington Twp., NJ 07111For Sale
 MLS ID #4056370, Jean Paul Stewart, Real. GSMLS
 - $589,0005 bd3 ba-- sqft89 Aldine Street, Newark, NJ 07112For SaleMLS ID #26014121, John Johnson III, Exit Platinum Realty. NJMLS
- $468,0006 bd3 ba2.2k sqft278 William St, East Orange, NJ 07017For Sale
 MLS ID #2702841R, EIESHA DUNCAN. All Jersey MLS
 - $499,9994 bd3 ba-- sqft184 Van Horne St, Jersey City, NJ 07304For SaleMLS ID #2703585R, SYLVIA AQUINO. All Jersey MLS
