
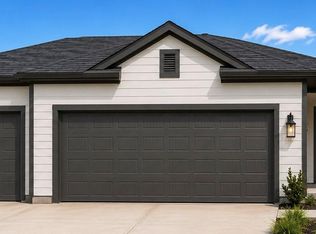
What's Special: Flex Room | Low HOA Dues | High Ceilings | Covered Patio. New Construction - Ready Now! Built by Taylor Morrison, America's Most Trusted Homebuilder. Welcome to the Barrett at 126 Daylight Crest Drive in Newport Grove. Showcasing exceptional construction and top-tier features, such as spray foam insulation, a whole-home dehumidifier, PEX plumbing, a tankless water heater, full grass yard with sprinklers and a high-quality roof. The community will provide walking trails, a playground, and a stunning butterfly garden. Off the foyer, you’ll find a bedroom, bath, and flex room. The open great room flows into a dining area and kitchen, while a covered patio invites you to enjoy peaceful mornings outdoors. The luxurious primary suite features a spa-inspired bath and walk-in closet. Toward the front, discover a third bedroom, laundry room, and convenient garage entry. MLS#36265188
Pending
Price cut: $5K (6/25)
$275,000
126 Daylight Crest Dr, Crosby, TX 77532
3beds
1,612sqft
:
Get pre-qualified$2,515/mo
Single Family Residence
Built in 2025
6,847 Square Feet Lot
$-- Zestimate®
$171/sqft
$63/mo HOA
What's special
High ceilingsStunning butterfly gardenWhole-home dehumidifierDining areaOpen great roomCovered patioFlex room
- 105 days |
- 40 |
- 0 |
Zillow last checked:
Listing updated:
Listed by:
Bobbie Alexander TREC #0442092 281-619-8241,
Alexander Properties
Source: HAR,MLS#: 10730495
Facts & features
Interior
Bedrooms & bathrooms
- Bedrooms: 3
- Bathrooms: 2
- Full bathrooms: 2
Rooms
- Room types: Den, Utility Room
Primary bathroom
- Features: Primary Bath: Double Sinks, Primary Bath: Shower Only, Secondary Bath(s): Tub/Shower Combo
Kitchen
- Features: Island w/ Cooktop, Pantry, Walk-in Pantry
Heating
- Natural Gas
Cooling
- Electric
Appliances
- Included: Water Heater, Disposal, Gas Oven, Oven, Microwave, Gas Range, Dishwasher
- Laundry: Electric Dryer Hookup, Washer Hookup
Features
- Formal Entry/Foyer, High Ceilings, Prewired for Alarm System, All Bedrooms Down, Primary Bed - 1st Floor, Walk-In Closet(s)
- Flooring: Carpet, Vinyl
Interior area
- Total structure area: 1,612
- Total interior livable area: 1,612 sqft
Video & virtual tour
Property
Parking
- Total spaces: 2
- Parking features: Attached, Garage Door Opener
- Attached garage spaces: 2
Features
- Stories: 1
- Patio & porch: Covered
- Exterior features: Sprinkler System
- Fencing: Back Yard
Lot
- Size: 6,847 Square Feet
- Dimensions: 50 x 140
- Features: Subdivided, 0 Up To 1/4 Acre
Construction
Type & style
- Home type: SingleFamily
- Architectural style: Other
- Property subtype: Single Family Residence
Materials
- Spray Foam Insulation, Brick, Other
- Foundation: Slab
- Roof: Composition
Condition
- New construction: Yes
- Year built: 2025
Details
- Builder name: Taylor Morrion
Utilities & green energy
- Water: Water District
Green energy
- Energy efficient items: Thermostat
Community & HOA
Community
- Security: Prewired for Alarm System
- Subdivision: Newport Grove
HOA
- Has HOA: Yes
- Amenities included: Park, Playground
- HOA fee: $750 annually
Location
- Region: Crosby
Financial & listing details
- Price per square foot: $171/sqft
- Date on market: 4/15/2026
- Listing terms: Cash,Conventional,FHA,USDA Loan,VA Loan
- Ownership: Full Ownership
- Road surface type: Concrete, Curbs, Gutters
Estimated market value
Not available
Estimated sales range
Not available
$2,019/mo
Price history
| Date | Event | Price |
|---|---|---|
| 7/10/2026 | Pending sale | $275,000$171/sqft |
Source:  HAR #10730495 Report a problem HAR #10730495 Report a problem | ||
| 6/25/2026 | Price change | $275,000-1.8%$171/sqft |
Source: HAR #10730495 Report a problem | ||
| 6/18/2026 | Price change | $279,9900%$174/sqft |
Source: HAR #10730495 Report a problem | ||
| 4/24/2026 | Price change | $280,000+1.8%$174/sqft |
Source: HAR #10730495 Report a problem | ||
| 1/9/2026 | Price change | $275,000-1.4%$171/sqft |
Source: HAR #36265188 Report a problem | ||
| 12/19/2025 | Price change | $279,000-0.4%$173/sqft |
Source: HAR #93379892 Report a problem | ||
| 11/7/2025 | Price change | $280,000-1.4%$174/sqft |
Source: HAR #93379892 Report a problem | ||
| 10/31/2025 | Price change | $284,000-2.3%$176/sqft |
Source: HAR #93379892 Report a problem | ||
| 10/3/2025 | Price change | $290,720+0.3%$180/sqft |
Source: HAR #93379892 Report a problem | ||
| 9/26/2025 | Price change | $289,720-3.3%$180/sqft |
Source: HAR #93379892 Report a problem | ||
| 9/10/2025 | Listed for sale | $299,720$186/sqft |
Source:  Taylor Morrison Report a problem Taylor Morrison Report a problem | ||
Public tax history
Tax history is unavailable.
Monthly payment
Est. payment
Payment breakdown
Explore the cost of this home by adjusting the details. Changes won't be saved.Climate risks
Neighborhood: 77532
Nearby schools
GreatSchools rating
- 8/10Newport Elementary SchoolGrades: 1-5Distance: 0.3 mi
- 5/10Crosby Middle SchoolGrades: 6-8Distance: 3.3 mi
- 4/10Crosby High SchoolGrades: 9-12Distance: 3.6 mi
Schools provided by the listing agent
- Elementary: Newport Elementary School
- Middle: Crosby Middle School (Crosby)
- High: Crosby High School
Source: HAR. This data may not be complete. We recommend contacting the local school district to confirm school assignments for this home.
- $324,9005 bd3 ba2.6k sqft18314 Maroon Harbor Way, Crosby, TX 77532Off Market

- $312,1004 bd2 ba1.8k sqft111 Daylight Crest Dr, Crosby, TX 77532Off Market
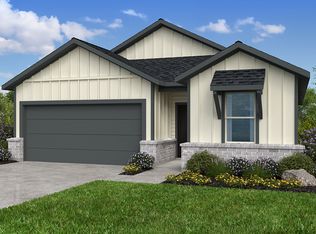
- $331,2005 bd3 ba2.4k sqft107 Daylight Crest Dr, Crosby, TX 77532Off Market
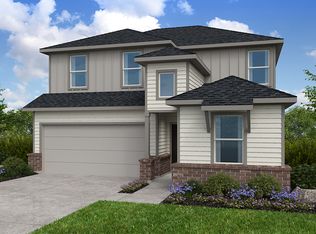
- $299,3004 bd3 ba2k sqft119 Daylight Crest Dr, Crosby, TX 77532Off Market
- $269,6003 bd2 ba1.4k sqft123 Daylight Crest Dr, Crosby, TX 77532Off Market
- $279,0383 bd2 ba1.6k sqft115 Daylight Crest Dr, Crosby, TX 77532Pending
- $326,5005 bd3 ba2.6k sqft127 Daylight Crest Dr, Crosby, TX 77532Off Market
- $321,9005 bd3 ba2.4k sqft139 Daylight Crest Dr, Crosby, TX 77532Off Market
A local agent can set up tours, give advice and negotiate with sellers.
A local lender can help you make sure your offer is ready when you are.
Similar homes
- $299,9904 bd3 ba2k sqft134 Daylight Crest Dr, Crosby, TX 77532New Construction
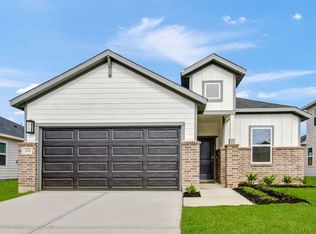 HAR
HAR - $305,0004 bd3 ba2k sqft214 Rustic Alder Dr, Crosby, TX 77532New Construction
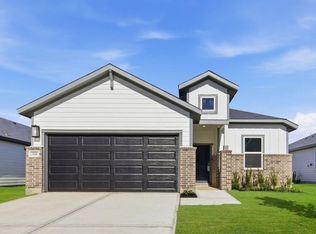 HAR
HAR - $259,9994 bd3 ba2k sqft17718 Sommerset Falls Ln, Crosby, TX 77532For Sale
 MLS ID #7436814, Helen Nguyen, 5th Stream Realty. HAR
 - $264,9903 bd2 ba1.6k sqft20831 Attalos Stoa Rd, Crosby, TX 77532New Construction
 MLS ID #40580003, Cameron Galatas, eXp Realty LLC. HAR
 - $296,9904 bd2 ba1.9k sqft306 Marble Cavern Ct, Crosby, TX 77532New ConstructionHAR
- $290,9904 bd2 ba1.6k sqft514 Palm Crest Ct, Crosby, TX 77532New ConstructionHAR
- from $280,7903 bd2 ba1.8k sqftVoyager Plan, Cedar Pointe, Crosby, TX 77532New ConstructionStarlight Homes
- $245,5403 bd2 ba1.4k sqft19222 Newman Gardens Rd, Crosby, TX 77532New ConstructionHAR
- $245,9403 bd2 ba1.4k sqft19210 Newman Gardens Rd, Crosby, TX 77532New ConstructionHAR
- $249,9403 bd2 ba1.4k sqft2302 Pioneer Landing Ln, Crosby, TX 77532New ConstructionMLS ID #38603706, Patrick McGrath, Meritage Homes Realty. HAR
- $244,9903 bd3 ba1.8k sqft2435 Evergreen Falls Dr, Crosby, TX 77532New ConstructionHAR
- $295,9004 bd3 ba2.2k sqft11510 Heritage Wind Dr, Crosby, TX 77532New ConstructionMLS ID #93716127, Jared Turner, Century Communities. HAR
- $293,9004 bd3 ba2.2k sqft11523 Heritage Wind Dr, Crosby, TX 77532New ConstructionMLS ID #22921515, Jared Turner, Century Communities. HAR
- $288,5404 bd3 ba2.2k sqft2527 Paloverde Canyon Ct, Crosby, TX 77532New ConstructionHAR
- $249,8763 bd2 ba1.7k sqft572 Day Station Dr, Dayton, TX 77535New ConstructionHAR
- $209,9903 bd2 ba1.4k sqft2519 Evergreen Falls Dr, Crosby, TX 77532New ConstructionHAR
- from $306,7904 bd3 ba2.2k sqftMagellan Plan, Cedar Pointe, Crosby, TX 77532New ConstructionStarlight Homes
- $291,5943 bd2 ba1.5k sqft2321 Millican Dr, Dayton, TX 77535New ConstructionHAR
- $294,5943 bd2 ba1.5k sqft2514 N Heritage Dr, Dayton, TX 77535New ConstructionHAR
- $289,9903 bd2 ba1.8k sqft440 Fields Forest Ln, Dayton, TX 77535New ConstructionHAR
