Skip main navigation
Sold for $491,500
  • $491,500

    126 Deer Run Ln, Harvest, AL 35749

    3beds
    3,131sqft
    Single Family Residence
    Built in 1987
    1 Acres Lot
    $501,600 Zestimate®
    $157/sqft
    $2,372 Estimated rent

    Home value

    $501,600

    $446,000 - $567,000

    $2,372/mo

    Zestimate® history
    Loading
    Loading...

    Owner options

    List your home for rent

    $2,372/mo

    Rent Zestimate®

    Find your next renter with Zillow Rental Manager. Plus, with online applications, you can quickly screen prospective tenants – for free.

    Learn more

    $2,372/mo

    Rent Zestimate®

    Refinance and save

    $2,783/mo

    Est. payment

    Refinancing to a lower rate could help reduce your monthly payments and save thousands over the life of the loan.

    See today's rates

    $2,783/mo

    Est. payment

    Explore your selling options

    Work with a Zillow partner agent

    Leverage their expertise and Zillow's premium Showcase listings to get your home seen by more buyers.

    Get started

    List with your own agent

    Get your home in front of millions of buyers by listing it on Zillow.

    Learn how to do it

    Sell it yourself

    Take full control of how buyers see your home on Zillow by listing For Sale by Owner (FSBO).

    List your home

    What's special

    New guttersNice sized bedroomsGutter guardsNew flooringEntertaining bar areaSmooth ceilingsHardwood floors
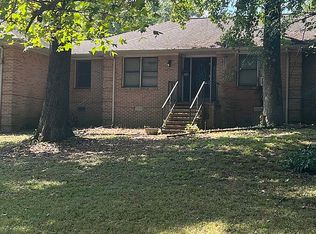
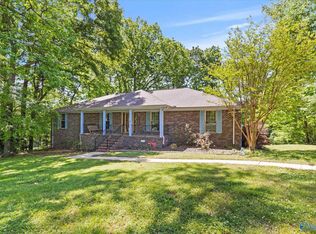
    WELCOME HOME! Beautifully UPDATED home nestled in a quiet neighborhood close to all the conveniences. Only 15 Minutes to GATE9 on the Arsenal! A cozy living room welcomes you as you walk in, all NEW FLOORING throughout the home, gorgeous, NEW KITCHEN from the floor to ceiling! You'll want to spend all day in the sun filled Great room complete with fireplace, entertaining bar area and beautiful hardwood floors. Each of the nice sized bedrooms has it's own full bathroom attached. Cheery SUNROOM which would make a great OFFICE or STUDY area. Smooth ceilings throughout, NEW GUTTERS AND GUTTER GUARDS, 2 HVAC units 2010, recently serviced, roof inspected in July, no issues, 2 H2O heaters 2018

    Zillow last checked:

    Listing updated:

    Listed by:

    Kathy Passon 256-509-9241,

    Matt Curtis Real Estate, Inc.

    Bought with:

    Shannon Bradford, 127872

    Leading Edge R.E. Group-Mad.

    Source: ValleyMLS,MLS#: 21867432MLS Logo

    Facts & features

    Interior

    Bedrooms & bathrooms
    • Bedrooms: 3
    • Bathrooms: 4
    • Full bathrooms: 3
    • 1/2 bathrooms: 1
    Primary bedroom
    • Features: Ceiling Fan(s), Walk-In Closet(s), LVP
    • Level: First
    • Area: 260
    • Dimensions: 13 x 20
    Bedroom 2
    • Features: Ceiling Fan(s), LVP Flooring
    • Level: First
    • Area: 182
    • Dimensions: 13 x 14
    Bedroom 3
    • Features: Ceiling Fan(s), LVP
    • Level: First
    • Area: 154
    • Dimensions: 11 x 14
    Family room
    • Features: Fireplace, Wood Floor, Wainscoting
    • Level: First
    • Area: 460
    • Dimensions: 20 x 23
    Kitchen
    • Features: Kitchen Island, Pantry, LVP
    • Level: First
    • Area: 392
    • Dimensions: 14 x 28
    Living room
    • Features: Crown Molding, Fireplace, LVP
    • Level: First
    • Area: 414
    • Dimensions: 18 x 23
    Laundry room
    • Features: Smooth Ceiling
    • Level: First
    • Area: 90
    • Dimensions: 9 x 10
    Heating
    • Central 2, Electric
    Cooling
    • Central 2
    Appliances
    • Included: Dishwasher, Gas Oven, Microwave, Range
    Features
    • Basement: Crawl Space
    • Number of fireplaces: 2
    • Fireplace features: Gas Log, Two, Wood Burning
    Interior area
    • Total interior livable area: 3,131 sqft

    Property

    Parking
    • Parking features: Garage-Attached, Garage Faces Side, Garage-Two Car
    Features
    • Levels: One
    • Stories: 1
    Lot
    • Size: 1 Acres
    • Dimensions: 154 x 285
    Details
    • Parcel number: 0607360001069000

    Construction

    Type & style
    • Home type: SingleFamily
    • Architectural style: Ranch
    • Property subtype: Single Family Residence
    Condition
    • New construction: No
    • Year built: 1987

    Utilities & green energy

    • Sewer: Septic Tank
    • Water: Public

    Community & neighborhood

    Location
    • Region: Harvest
    • Subdivision: Indian Head Estates

    Price history

    DateEventPrice
    2/26/2025Sold$491,500-2.7%$157/sqft
    Source: ValleyMLS #21867432 Report a problem
    1/27/2025Pending sale$505,000$161/sqft
    Source: ValleyMLS #21867432 Report a problem
    1/23/2025Price change$505,000-1.9%$161/sqft
    Source: ValleyMLS #21867432 Report a problem
    10/17/2024Price change$515,000-1%$164/sqft
    Source: ValleyMLS #21867432 Report a problem
    9/5/2024Price change$520,000-1%$166/sqft
    Source: ValleyMLS #21867432 Report a problem
    8/15/2024Price change$525,000-0.9%$168/sqft
    Source: ValleyMLS #21867432 Report a problem
    8/2/2024Listed for sale$530,000+100.8%$169/sqft
    Source: ValleyMLS #21867432 Report a problem
    4/21/2020Sold$264,000-1.1%$84/sqft
    Source: ValleyMLS #1129838 Report a problem
    3/8/2020Pending sale$267,000$85/sqft
    Source: Huntsville - WEICHERT, REALTORS - The Space Place #1129838 Report a problem
    2/26/2020Price change$267,000-1.1%$85/sqft
    Source: Huntsville - WEICHERT, REALTORS - The Space Place #1129838 Report a problem
    10/11/2019Listed for sale$270,000+74.2%$86/sqft
    Source: Weichert Realtors-The Sp Plce #1129838 Report a problem
    2/21/2012Sold$154,975-3.1%$49/sqft
    Source: Agent Provided Report a problem
    12/7/2011Listed for sale$159,900-17.5%$51/sqft
    Source: Kier Real Estate, LLC #866745 Report a problem
    10/1/2011Listing removed$193,800$62/sqft
    Source: Fannie Mae Report a problem
    9/29/2011Price change$193,800+6.4%$62/sqft
    Source: Fannie Mae Report a problem
    9/28/2011Listed for sale--
    Source: foreclosure.com Report a problem
    9/7/2010Sold$182,077-20.7%$58/sqft
    Source: Public Record Report a problem
    6/26/2006Sold$229,500$73/sqft
    Source: Agent Provided Report a problem

    Public tax history

    YearProperty taxesTax assessment
    2025$1,134 +6.1%$32,680 +5.8%
    2024$1,069 +5.5%$30,900 +5.2%
    2023$1,014 +13.9%$29,380 +13%
    2022$891 +5.7%$26,000 +5.3%
    2021$842 +7.9%$24,680 +7.3%
    2020$781 +3.6%$23,000 +3.3%
    2019$754 $22,260 +6%
    2018$754 +6.5%$21,000
    2017$708 $21,000
    2016$708 $21,000
    2015$708 +1.8%$21,000 +1.6%
    2014$696 $20,660
    2013-- $20,660 -50%
    2012-- $41,320 +0.7%
    2011-- $41,020

    Find assessor info on the county website

    Neighborhood: 35749

    Nearby schools

    GreatSchools rating
    Schools provided by the listing agent
    • Elementary: Monrovia
    • Middle: Monrovia
    • High: Sparkman

    Source: ValleyMLS. This data may not be complete. We recommend contacting the local school district to confirm school assignments for this home.

    Get a cash offer in 3 minutes
    Find out how much your home could sell for in as little as 3 minutes with a no-obligation cash offer.
    Estimated market value
    $501,600
    Get a cash offer in 3 minutes
    Find out how much your home could sell for in as little as 3 minutes with a no-obligation cash offer.
    Estimated market value
    $501,600