Welcome to your new home in Sonora, TX! This charming 3-bedroom, 2-bathroom brick house offers a thoughtful split floor plan, ensuring privacy for all occupants. Step into the inviting living room featuring a vaulted ceiling and a cozy wood-burning fireplace, perfect for relaxation or entertaining guests. The spacious kitchen boasts ample cabinet space and an eat-in bar, while the large laundry room provides convenience with access to both the garage and master bathroom. For the organized enthusiast, custom cabinets in the garage offer ample storage. Outside, enjoy the expansive covered patio and lush backyard with St. Augustine grass, complete with an automatic sprinkler system for easy maintenance. A wood privacy fence and concrete sidewalk lead to additional parking or gardening space. Bonus features include a tucked-away storage shed/shop. Ideally situated on a dead-end street, this property combines comfort, functionality, and privacy, making it an ideal family home.
Closed
Price Unknown
126 Deerwood Dr, Sonora, TX 76950
3beds
1,647sqft
Single Family Residence
Built in 1985
0.28 Acres Lot
$203,100 Zestimate®
$--/sqft
$1,639 Estimated rent
Home value
$203,100
$187,000 - $219,000
$1,639/mo
Zestimate® history
Owner options
List your home for rent
$1,639/mo
Rent Zestimate®
Find your next renter with Zillow Rental Manager. Plus, with online applications, you can quickly screen prospective tenants – for free.
$1,639/mo
Rent Zestimate®
Refinance and save
Refinancing to a lower rate could help reduce your monthly payments and save thousands over the life of the loan.
Explore your selling options
Work with a Zillow partner agent
Leverage their expertise and Zillow's premium Showcase listings to get your home seen by more buyers.
Get startedList with your own agent
Get your home in front of millions of buyers by listing it on Zillow.
Learn how to do itSell it yourself
Take full control of how buyers see your home on Zillow by listing For Sale by Owner (FSBO).
List your homeWhat's special
Brick houseWood privacy fenceLush backyardThoughtful split floor planAdditional parkingDead - end streetVaulted ceiling
Zillow last checked:
Listing updated:
Listed by:
Anita Hudson 325-226-3091,
United Country Real Estate-Hudson Properties
Bought with:
Juan Ruiz, TREC #0800524
Coldwell Banker Legacy
Source: San Angelo AOR,MLS#: 120187
Facts & features
Interior
Bedrooms & bathrooms
- Bedrooms: 3
- Bathrooms: 2
- Full bathrooms: 2
Primary bedroom
- Area: 168 Square Feet
- Dimensions: 14.0000 x 12.0000
Bedroom 2
- Area: 140 Square Feet
- Dimensions: 10.0000 x 14.0000
Bedroom 3
- Area: 130 Square Feet
- Dimensions: 10.0000 x 13.0000
Dining room
- Area: 130 Square Feet
- Dimensions: 13.0000 x 10.0000
Kitchen
- Area: 108 Square Feet
- Dimensions: 12.0000 x 9.0000
Living room
- Area: 350 Square Feet
- Dimensions: 14.0000 x 25.0000
Utility room
- Area: 75 Square Feet
- Dimensions: 15.0000 x 5.0000
Heating
- Central, Electric
Cooling
- Central Air, Electric
Appliances
- Included: Dishwasher, Electric Range, Microwave, Vented Exhaust Fan, Water Purifier Rented
- Laundry: Electric Dryer Hookup, Gas Dryer Hookup, Laundry Room, Washer Hookup
Features
- Pantry, Laminate Counters, Split Bedroom Floorplan, Ceiling Fan(s)
- Flooring: Carpet, Laminate
- Windows: Window Coverings
- Has basement: No
- Has fireplace: Yes
- Fireplace features: Living Room, Wood Burning
Interior area
- Total structure area: 1,647
- Total interior livable area: 1,647 sqft
Property
Parking
- Total spaces: 2
- Parking features: Additional Parking, Alley Access, Attached, Boat, Carport, Garage, RV Access/Parking, Storage
- Attached garage spaces: 1
- Carport spaces: 1
- Covered spaces: 2
Features
- Levels: One
- Patio & porch: Patio, Covered Patio
- Exterior features: Storage
- Fencing: Privacy
Lot
- Size: 0.28 Acres
- Dimensions: 12223 sf
- Features: Interior Lot, Landscaped, Sprinklers In Front, Sprinklers In Rear
Details
- Additional structures: Workshop
- Parcel number: SCAD
Construction
Type & style
- Home type: SingleFamily
- Property subtype: Single Family Residence
Materials
- Brick
- Foundation: Slab
- Roof: Composition
Condition
- Year built: 1985
Utilities & green energy
- Sewer: Public Sewer
- Water: Public
Community & HOA
Community
- Subdivision: Live Oak Valley
HOA
- Has HOA: No
Location
- Region: Sonora
Financial & listing details
- Tax assessed value: $167,030
- Annual tax amount: $2,730
- Date on market: 3/5/2024
- Listing terms: Cash,Conventional,FHA,VA Loan
Price history
| Date | Event | Price |
|---|---|---|
| 5/1/2024 | Sold | -- |
Source:  San Angelo AOR #120187 Report a problem San Angelo AOR #120187 Report a problem | ||
| 3/12/2024 | Pending sale | $185,000$112/sqft |
Source: United Country Report a problem | ||
| 3/5/2024 | Listed for sale | $185,000$112/sqft |
Source: San Angelo AOR #120187 Report a problem | ||
Public tax history
| Year | Property taxes | Tax assessment |
|---|---|---|
| 2025 | $2,730 -38.8% | $167,030 -1.1% |
| 2024 | $4,457 +117.6% | $168,950 +17% |
| 2023 | $2,048 -20.4% | $144,342 +10% |
| 2022 | $2,572 -7.6% | $131,220 |
| 2021 | $2,784 | $131,220 -1% |
| 2020 | -- | $132,580 -0.2% |
| 2019 | -- | $132,780 -0.6% |
| 2018 | -- | $133,550 -1% |
| 2017 | -- | $134,850 +7% |
| 2016 | -- | $126,000 -1% |
| 2015 | -- | $127,290 -1% |
| 2014 | -- | $128,560 +33.9% |
| 2013 | -- | $96,020 |
| 2012 | -- | $96,020 |
| 2011 | -- | $96,020 -1.9% |
| 2010 | -- | $97,860 |
| 2009 | -- | $97,860 |
| 2008 | -- | $97,860 |
| 2007 | -- | $97,860 |
Find assessor info on the county website
Neighborhood: 76950
Nearby homes
- $317,500-- bd-- ba2.3k sqft128 Deerwood Dr, Sonora, TX 76950Off Market
- $244,2003 bd2 ba1.9k sqft124 Deerwood Dr, Sonora, TX 76950Off Market
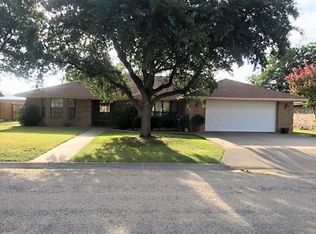
- $211,600-- bd-- ba1.7k sqft130 Deerwood Dr, Sonora, TX 76950Off Market
- $196,800-- bd-- ba1.3k sqft122 Deerwood Dr, Sonora, TX 76950Off Market
- $324,9503 bd3 ba2.2k sqft123 Deerwood Dr, Sonora, TX 76950Pending
- $180,500-- bd-- ba1.7k sqft127 Deerwood Dr, Sonora, TX 76950Off Market
- $18,840-- bd-- ba-- sqft129 Deerwood Dr, Sonora, TX 76950Off Market
- $180,000-- bd-- ba1.8k sqft120 Deerwood Dr, Sonora, TX 76950Off Market
Nearby schools
GreatSchools rating
- 4/10Sonora Elementary SchoolGrades: PK-6Distance: 1.1 mi
- 4/10Sonora Secondary SchoolGrades: 7-12Distance: 1.6 mi
Schools provided by the listing agent
- Elementary: Sonora
- Middle: Sonora
- High: Sonora
Source: San Angelo AOR. This data may not be complete. We recommend contacting the local school district to confirm school assignments for this home.
- Texas
- Sutton County
- Sonora
- 76950
- 126 Deerwood Dr
