Welcome to your unique West Texas retreat, located in the heart of Sonora, TX. This 3-bedroom, 2-bath brick home offers plenty of space both inside and out. Built in 2003, the home features a comfortable layout, a wood-burning fireplace, and lots of storage throughout. The master suite includes a newly renovated tile shower, while the fully electric home is designed for easy everyday living. A two-car garage provides additional storage leading in to a large laundry room. One of the property's standout features is the impressive 28' x 30' barn, complete with a fully functioning kitchen and half bath, making it an ideal space for entertaining guests, and hosting celebrations. Outside, you'll find a large privacy-fenced backyard with plenty of room for kids and pets. With a large lot, abundant storage in both the home and barn, and a foundation backed by a lifetime warranty, this property offers the space and flexibility to fit a variety of needs. Located in a desirable neighborhood this home is move-in-ready! Schedule your showing now.
Pending
$324,950
123 Deerwood Dr, Sonora, TX 76950
3beds
2,284sqft
Single Family Residence
Built in 2003
0.56 Acres Lot
$312,300 Zestimate®
$142/sqft
$-- HOA
What's special
Wood-burning fireplaceFully electric homeLarge lotTwo-car garageComfortable layoutLarge laundry roomLots of storage throughout
- 67 days
- 73
- 2
Likely to sell faster than
Zillow last checked:
Listing updated:
Listed by:
Word Hudson 325-226-0923,
United Country Real Estate-Hudson Properties
Source: San Angelo AOR,MLS#: 201383
Facts & features
Interior
Bedrooms & bathrooms
- Bedrooms: 3
- Bathrooms: 3
- Full bathrooms: 2
- 1/2 bathrooms: 1
Primary bedroom
- Area: 280 Square Feet
- Dimensions: 14.0000 x 20.0000
Bedroom 2
- Area: 210 Square Feet
- Dimensions: 14.0000 x 15.0000
Bedroom 3
- Area: 180 Square Feet
- Dimensions: 12.0000 x 15.0000
Kitchen
- Area: 234 Square Feet
- Dimensions: 18.0000 x 13.0000
Living room
- Area: 414 Square Feet
- Dimensions: 18.0000 x 23.0000
Utility room
- Area: 182 Square Feet
- Dimensions: 14.0000 x 13.0000
Heating
- Central, Electric
Cooling
- Central Air
Appliances
- Included: Dishwasher, Disposal, Electric Range, Oven, Refrigerator
- Laundry: Accessible Utilities or Laundry, Electric Dryer Hookup, Laundry Room, Sink, Washer Hookup
Features
- Granite Counters, Split Bedroom Floorplan, Ceiling Fan(s)
- Flooring: Carpet, Tile
- Windows: Double Pane Windows, Window Coverings
- Has basement: No
- Number of fireplaces: 1
- Fireplace features: Living Room, Wood Burning
Interior area
- Total structure area: 2,284
- Total interior livable area: 2,284 sqft
Property
Parking
- Total spaces: 2
- Parking features: Alley Access, Attached, Attached Carport, Concrete, Driveway, Garage, Garage Door Opener, Garage Faces Front, Smart Garage Door(s)
- Attached garage spaces: 2
Features
- Levels: One
- Patio & porch: Porch
- Fencing: Privacy,Fenced
Lot
- Size: 0.56 Acres
- Features: Landscaped, Sprinklers In Front, Zero Lot Line
Details
- Additional structures: Barn(s)
- Parcel number: 100316
Construction
Type & style
- Home type: SingleFamily
- Property subtype: Single Family Residence
Materials
- Brick
- Foundation: Slab
- Roof: Composition,Shingle
Condition
- Updated/Remodeled
- Year built: 2003
Utilities & green energy
- Sewer: Public Sewer
- Water: Public
- Utilities for property: Electricity Available, Sewer Available, Water Available
Community & HOA
Community
- Features: Other
- Security: Other
- Subdivision: Live Oak Valley
HOA
- Has HOA: No
Location
- Region: Sonora
Financial & listing details
- Price per square foot: $142/sqft
- Tax assessed value: $302,230
- Annual tax amount: $7,976
- Date on market: 6/22/2026
- Listing terms: Cash,Conventional,FHA
- Electric utility on property: Yes
- Road surface type: Paved
Estimated market value
$312,300
$297,000 - $328,000
$2,075/mo
Price history
| Date | Event | Price |
|---|---|---|
| 8/5/2026 | Pending sale | $324,950$142/sqft |
Source:  San Angelo AOR #201383 Report a problem San Angelo AOR #201383 Report a problem | ||
| 6/22/2026 | Listed for sale | $324,950-0.9%$142/sqft |
Source: San Angelo AOR #201383 Report a problem | ||
| 6/23/2023 | Sold | -- |
Source: San Angelo AOR #112262 Report a problem | ||
| 6/11/2023 | Pending sale | $327,900$144/sqft |
Source: San Angelo AOR #112262 Report a problem | ||
| 5/18/2023 | Price change | $327,900-3%$144/sqft |
Source: San Angelo AOR #112262 Report a problem | ||
| 3/7/2023 | Listed for sale | $337,900+77.8%$148/sqft |
Source: San Angelo AOR #112262 Report a problem | ||
| 11/22/2010 | Listing removed | $190,000$83/sqft |
Source: TNC Report a problem | ||
| 10/2/2010 | Listed for sale | $190,000$83/sqft |
Source: ERA Newlin & Company #73008 Report a problem | ||
Public tax history
| Year | Property taxes | Tax assessment |
|---|---|---|
| 2025 | $7,976 +0% | $302,230 |
| 2024 | $7,973 +12.6% | $302,230 -1.3% |
| 2023 | $7,084 +18.1% | $306,360 +34.6% |
| 2022 | $6,000 -3.1% | $227,670 -0.9% |
| 2021 | $6,194 | $229,730 |
| 2020 | -- | $229,730 -0.8% |
| 2019 | -- | $231,470 +0.3% |
| 2018 | -- | $230,890 -0.9% |
| 2017 | -- | $233,050 +6.4% |
| 2016 | -- | $219,060 -0.9% |
| 2015 | -- | $221,130 -0.9% |
| 2014 | -- | $223,170 +37.6% |
| 2013 | -- | $162,130 |
| 2012 | -- | $162,130 |
| 2011 | -- | $162,130 -11.7% |
| 2010 | -- | $183,660 |
| 2009 | -- | $183,660 |
| 2008 | -- | $183,660 +9.8% |
| 2007 | -- | $167,340 |
Find assessor info on the county website
Monthly payment
Est. payment
Payment breakdown
Explore the cost of this home by adjusting the details. Changes won't be saved.Climate risks
Neighborhood: 76950
Nearby schools
Schools provided by the listing agent
- Elementary: Sonora
- Middle: Sonora
- High: Sonora
Source: San Angelo AOR. This data may not be complete. We recommend contacting the local school district to confirm school assignments for this home.

Similar homes
- $367,0003 bd2 ba3.1k sqft111 Manor St, Sonora, TX 76950For Sale
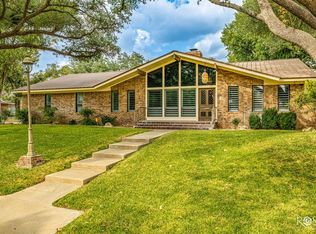 MLS ID #127937, Word Hudson, United Country Real Estate-Hudson Properties. San Angelo AOR
 - $210,0004 bd3 ba2k sqft401 W 8th St, Sonora, TX 76950For Sale
 MLS ID #201966, Anita B Hudson, United Country Real Estate-Hudson Properties. San Angelo AOR
 - $385,0003 bd2 ba2.3k sqft433 Private Road 2205, Sonora, TX 76950For Sale
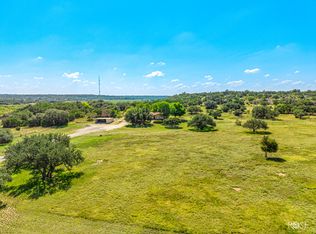 MLS ID #200833, Anita B Hudson, United Country Real Estate-Hudson Properties. San Angelo AOR
 - $400,0003 bd2 ba1.7k sqft307 W 8th St, Sonora, TX 76950For Sale
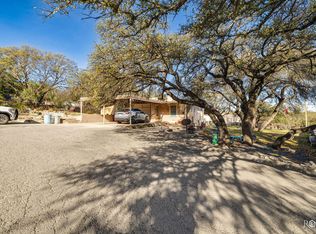 MLS ID #200274, Anita B Hudson, United Country Real Estate-Hudson Properties. San Angelo AOR
