Discover peaceful country living just 6 miles north of Sonora, TX, in the Cahill Addition. This 3-bedroom, 2-bathroom all-electric home sits on 10 acres with numerous live oak trees and breathtaking views. Step inside to a spacious living area featuring vaulted ceilings and a cozy wood-burning fireplace. The split floor plan ensures privacy, while the well-designed layout offers comfort and functionality. Outdoor highlights include a native rock retaining wall and sidewalk, a covered back porch for enjoying the fresh country air, and an attached 2-car garage. The property also features a fenced garden area and a small animal shelter. Additional amenities include a detached carport with extra storage, a well house for your private water source, and an extra storage building--plenty of space for all your needs! Located just minutes from Sonora, this property offers the perfect blend of convenience and serenity. Don't miss this opportunity to own a slice of Texas countryside!
Active
Price cut: $5K (6/16)
$385,000
433 Private Road 2205, Sonora, TX 76950
3beds
2,335sqft
:
Get pre-qualified$2,910/mo
Single Family Residence
Built in 1976
10 Acres Lot
$365,500 Zestimate®
$165/sqft
$-- HOA
What's special
Cozy wood-burning fireplaceFenced garden areaNumerous live oak treesSplit floor planExtra storage buildingBreathtaking viewsWell-designed layout
- 81 days |
- 423 |
- 18 |
Zillow last checked:
Listing updated:
Listed by:
Anita B Hudson 325-226-3091,
United Country Real Estate-Hudson Properties
Source: San Angelo AOR,MLS#: 200833
Facts & features
Interior
Bedrooms & bathrooms
- Bedrooms: 3
- Bathrooms: 2
- Full bathrooms: 2
Primary bedroom
- Area: 195 Square Feet
- Dimensions: 15.0000 x 13.0000
Bedroom 2
- Area: 121 Square Feet
- Dimensions: 11.0000 x 11.0000
Bedroom 3
- Area: 154 Square Feet
- Dimensions: 11.0000 x 14.0000
Dining room
- Area: 120 Square Feet
- Dimensions: 8.0000 x 15.0000
Kitchen
- Area: 88 Square Feet
- Dimensions: 11.0000 x 8.0000
Living room
- Area: 225 Square Feet
- Dimensions: 15.0000 x 15.0000
Other
- Description: Breakfast Rm
- Area: 99 Square Feet
- Dimensions: 11.0000 x 9.0000
Utility room
- Area: 78 Square Feet
- Dimensions: 13.0000 x 6.0000
Heating
- Central, Electric
Cooling
- Central Air, Electric
Appliances
- Included: Dishwasher, Electric Range, Microwave
- Laundry: Electric Dryer Hookup, Gas Dryer Hookup, Laundry Room, Washer Hookup
Features
- Laminate Counters, Split Bedroom Floorplan, Ceiling Fan(s)
- Flooring: Carpet, Combination, Simulated Wood, Vinyl
- Windows: Double Pane Windows, Window Coverings
- Has basement: No
- Number of fireplaces: 1
- Fireplace features: Living Room, Wood Burning
Interior area
- Total structure area: 2,335
- Total interior livable area: 2,335 sqft
Property
Parking
- Total spaces: 4
- Parking features: Additional Parking, Attached, Attached Carport, Carport, Garage, Garage Door Opener, Storage
- Attached garage spaces: 2
- Carport spaces: 2
- Covered spaces: 4
Features
- Levels: One
- Patio & porch: Patio, Covered Patio
- Exterior features: Storage
Lot
- Size: 10 Acres
- Dimensions: 10.0 ac
- Features: Landscaped, Outside City Limits
Details
- Additional structures: Barn(s), Outbuilding, Workshop
- Parcel number: 102271
Construction
Type & style
- Home type: SingleFamily
- Property subtype: Single Family Residence
Materials
- Frame, Stucco
- Foundation: Pillar/Post/Pier
- Roof: Composition
Condition
- Year built: 1976
Utilities & green energy
- Sewer: Private Sewer
- Water: Well
Community & HOA
Community
- Subdivision: Cahill
HOA
- Has HOA: No
Location
- Region: Sonora
Financial & listing details
- Price per square foot: $165/sqft
- Tax assessed value: $256,980
- Annual tax amount: $2,175
- Date on market: 5/12/2026
- Listing terms: Cash,Conventional,FHA,VA Loan
- Road surface type: Dirt
Anita B Hudson
Anita B Hudson
(325) 226-3091
By pressing Contact Agent, you agree that the real estate professional identified above may call/text you about your search, which may involve use of automated means and pre-recorded/artificial voices. You don't need to consent as a condition of buying any property, goods, or services. Message/data rates may apply. You also agree to our Terms of Use. Zillow does not endorse any real estate professionals. We may share information about your recent and future site activity with your agent to help them understand what you're looking for in a home.
Estimated market value
$365,500
$347,000 - $384,000
$1,969/mo
Price history
| Date | Event | Price |
|---|---|---|
| 6/16/2026 | Price change | $385,000-1.3%$165/sqft |
Source:  San Angelo AOR #200833 Report a problem San Angelo AOR #200833 Report a problem | ||
| 5/12/2026 | Listed for sale | $390,000$167/sqft |
Source: San Angelo AOR #200833 Report a problem | ||
| 4/13/2026 | Listing removed | $390,000$167/sqft |
Source: United Country #42284-26557 Report a problem | ||
| 8/20/2025 | Price change | $390,000-1.5%$167/sqft |
Source: San Angelo AOR #126557 Report a problem | ||
| 8/6/2025 | Price change | $396,000-1.5%$170/sqft |
Source: San Angelo AOR #126557 Report a problem | ||
| 7/23/2025 | Price change | $402,000-2%$172/sqft |
Source: San Angelo AOR #126557 Report a problem | ||
| 3/7/2025 | Listed for sale | $410,000$176/sqft |
Source: San Angelo AOR #126557 Report a problem | ||
| 2/5/2016 | Sold | -- |
Source: San Angelo AOR #86763 Report a problem | ||
Public tax history
| Year | Property taxes | Tax assessment |
|---|---|---|
| 2025 | $2,175 -2% | $214,158 +10% |
| 2024 | $2,219 +30.5% | $194,689 +10% |
| 2023 | $1,700 -26.3% | $176,990 +10% |
| 2022 | $2,307 -9.4% | $160,900 |
| 2021 | $2,547 | $160,900 -1% |
| 2020 | -- | $162,450 -0.9% |
| 2019 | -- | $163,990 -2.5% |
| 2018 | -- | $168,140 0% |
| 2017 | -- | $168,150 +4.2% |
| 2016 | -- | $161,320 +8% |
| 2015 | -- | $149,340 +7.5% |
| 2014 | -- | $138,960 |
| 2013 | -- | $138,960 |
| 2012 | -- | $138,960 0% |
| 2011 | -- | $138,970 |
| 2010 | -- | $138,970 +7.8% |
| 2009 | -- | $128,970 +8.1% |
| 2008 | -- | $119,330 |
| 2007 | -- | $119,330 |
Find assessor info on the county website
Monthly payment
Est. payment
Payment breakdown
Explore the cost of this home by adjusting the details. Changes won't be saved.Climate risks
Neighborhood: 76950
Nearby schools
GreatSchools rating
- 4/10Sonora Elementary SchoolGrades: PK-6Distance: 6.6 mi
- 4/10Sonora Secondary SchoolGrades: 7-12Distance: 7.2 mi
Schools provided by the listing agent
- Elementary: Sonora
- Middle: Sonora
- High: Sonora
Source: San Angelo AOR. This data may not be complete. We recommend contacting the local school district to confirm school assignments for this home.
- $290,500-- bd-- ba1.9k sqft549 Private Road 2205, Sonora, TX 76950Off Market
- $655,300-- bd-- ba4.9k sqft831 Private Road 2205, Sonora, TX 76950Off Market
- $31,920-- bd-- ba1k sqft831 Private Road 2205, Sonora, TX 76950Off Market
- $397,000-- bd-- ba2.5k sqft232 Private Road 2206, Sonora, TX 76950Off Market
- $463,000-- bd-- ba2.7k sqft281 Private Road 2206, Sonora, TX 76950Off Market
- $248,800-- bd-- ba1.5k sqft410 Private Road 2206, Sonora, TX 76950Off Market
- $286,2003 bd2 ba1.5k sqft417 Private Road 2206, Sonora, TX 76950Off Market
- $443,200-- bd-- ba2.3k sqft424 Private Road 2206, Sonora, TX 76950Off Market
Similar homes
- $400,0003 bd2 ba1.7k sqft307 W 8th St, Sonora, TX 76950For Sale
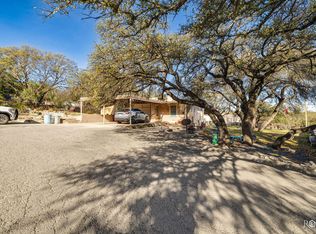 MLS ID #200274, Anita B Hudson, United Country Real Estate-Hudson Properties. San Angelo AOR
 - $324,9503 bd3 ba2.2k sqft123 Deerwood Dr, Sonora, TX 76950For Sale
 MLS ID #201383, Word Hudson, United Country Real Estate-Hudson Properties. San Angelo AOR
 - $369,0003 bd2 ba3.1k sqft111 Manor St, Sonora, TX 76950For Sale
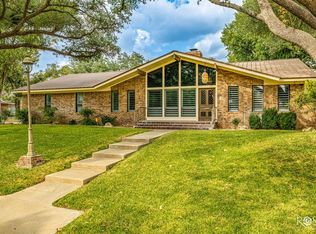 MLS ID #127937, Word Hudson, United Country Real Estate-Hudson Properties. San Angelo AOR
 - $408,5003 bd3 ba3.3k sqft114 Oakwood St, Sonora, TX 76950For Sale
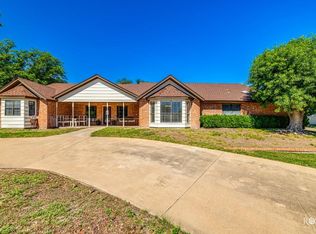 MLS ID #126021, Anita B Hudson, United Country Real Estate-Hudson Properties. San Angelo AOR
 - $222,0004 bd2 ba2.1k sqft211 Murphy Ave, Sonora, TX 76950For SaleMLS ID #128177, Anita B Hudson, United Country Real Estate-Hudson Properties. San Angelo AOR
