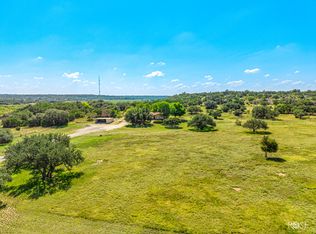
307 W 8th St, Sonora, TX offers a rare opportunity to own 1.54 acres with space, privacy, and flexibility. The property adjoins the city limits with access to city utilities, while remaining outside city limits in Sutton County. This secluded property features two separate entrances and a layout well-suited for a variety of uses. The home was originally a 3-bedroom, 2-bathroom, now configured as a 2-bedroom with 2 living areas, offering added flexibility for a second living space, office, or playroom. Interior features include Saltillo tile flooring along with original hardwood floors that add character. An enclosed porch area provides the perfect space for a home office or a quiet place to enjoy the hillside views. Outside, the property stands out with a large metal shop featuring roll-up doors, ideal for a home business, along with a designated RV space, mature live oak trees, pipe dog pen, and concrete patio. A rock retaining wall adds extra character and offers a great opportunity for a landscaping feature. The acreage also provides the chance to enjoy native wildlife, including axis and whitetail deer. Additional improvements include a 2-car carport with attached laundry area and a durable metal roof. A unique opportunity to own usable acreage, a functional shop, and versatile improvements just on the edge of town.
Active
$400,000
307 W 8th St, Sonora, TX 76950
3beds
1,726sqft
Single Family Residence
Built in 1945
1.54 Acres Lot
$-- Zestimate®
$232/sqft
$-- HOA
What's special
Mature live oak treesSaltillo tile flooringPipe dog penTwo separate entrancesDesignated rv spaceDurable metal roof
- 161 days
- 73
- 3
Zillow last checked:
Listing updated:
Listed by:
Anita B Hudson 325-226-3091,
United Country Real Estate-Hudson Properties
Source: San Angelo AOR,MLS#: 200274
Facts & features
Interior
Bedrooms & bathrooms
- Bedrooms: 3
- Bathrooms: 2
- Full bathrooms: 2
Primary bedroom
- Area: 225 Square Feet
- Dimensions: 15.0000 x 15.0000
Bedroom 2
- Area: 154 Square Feet
- Dimensions: 11.0000 x 14.0000
Bedroom 3
- Area: 256 Square Feet
- Dimensions: 16.0000 x 16.0000
Dining room
- Area: 195 Square Feet
- Dimensions: 13.0000 x 15.0000
Kitchen
- Area: 135 Square Feet
- Dimensions: 9.0000 x 15.0000
Office
- Area: 225 Square Feet
- Dimensions: 9.0000 x 25.0000
Heating
- Central, Electric
Cooling
- Central Air, Electric
Appliances
- Included: Dishwasher, Microwave
- Laundry: In Carport, Laundry Closet
Features
- Pantry, Ceiling Fan(s)
- Flooring: Tile
- Has basement: No
- Has fireplace: No
Interior area
- Total structure area: 1,726
- Total interior livable area: 1,726 sqft
Property
Parking
- Total spaces: 2
- Parking features: Additional Parking, Carport
- Carport spaces: 2
Features
- Levels: One
- Patio & porch: Patio
- Fencing: Fenced,Partial
Lot
- Size: 1.54 Acres
- Features: Interior Lot
Details
- Parcel number: 100152
Construction
Type & style
- Home type: SingleFamily
- Property subtype: Single Family Residence
Materials
- Cedar
- Foundation: Pillar/Post/Pier
- Roof: Metal
Condition
- Updated/Remodeled
- Year built: 1945
Utilities & green energy
- Sewer: Public Sewer
- Water: Public
- Utilities for property: Electricity Connected, Sewer Connected, Water Connected
Community & HOA
Community
- Features: None
- Security: Smoke Detector(s)
- Subdivision: Sonora
HOA
- Has HOA: No
Location
- Region: Sonora
Financial & listing details
- Price per square foot: $232/sqft
- Tax assessed value: $119,900
- Annual tax amount: $451
- Date on market: 3/26/2026
- Listing terms: Cash,Conventional,FHA,USDA Loan,VA Loan
- Electric utility on property: Yes
- Road surface type: Paved
Estimated market value
Not available
Estimated sales range
Not available
$1,495/mo
Price history
| Date | Event | Price |
|---|---|---|
| 3/26/2026 | Listed for sale | $400,000$232/sqft |
Source:  San Angelo AOR #200274 Report a problem San Angelo AOR #200274 Report a problem | ||
Public tax history
| Year | Property taxes | Tax assessment |
|---|---|---|
| 2025 | $451 -0.2% | $119,900 -1.3% |
| 2024 | $452 +5.7% | $121,480 +6.6% |
| 2023 | $427 -16.5% | $113,993 +10% |
| 2022 | $511 -3% | $103,630 |
| 2021 | $527 | $103,630 -4.3% |
| 2020 | -- | $108,260 -1.2% |
| 2019 | -- | $109,630 +0.2% |
| 2018 | -- | $109,420 -1% |
| 2017 | -- | $110,540 -1.2% |
| 2016 | -- | $111,850 -1.5% |
| 2015 | -- | $113,570 -1.5% |
| 2014 | -- | $115,260 +24.4% |
| 2013 | -- | $92,660 +0.3% |
| 2012 | -- | $92,350 |
| 2011 | -- | $92,350 |
| 2010 | -- | $92,350 |
| 2009 | -- | $92,350 |
| 2008 | -- | $92,350 |
| 2007 | -- | $92,350 |
Find assessor info on the county website
Monthly payment
Est. payment
Payment breakdown
Explore the cost of this home by adjusting the details. Changes won't be saved.Climate risks
Neighborhood: 76950
Nearby schools
Schools provided by the listing agent
- Elementary: Sonora
- Middle: Sonora
- High: Sonora
Source: San Angelo AOR. This data may not be complete. We recommend contacting the local school district to confirm school assignments for this home.
Similar homes
- $385,0003 bd2 ba2.3k sqft433 Private Road 2205, Sonora, TX 76950For Sale
 MLS ID #200833, Anita B Hudson, United Country Real Estate-Hudson Properties. San Angelo AOR
 - $210,0004 bd3 ba2k sqft401 W 8th St, Sonora, TX 76950For Sale
 MLS ID #201966, Anita B Hudson, United Country Real Estate-Hudson Properties. San Angelo AOR
