Unique Hillside Home with Space, Privacy & Character Discover a one-of-a-kind property at 401 W 8th St in Sonora, TX. Situated on a unique hillside lot at the edge of town, this split-level, two-story home offers over 2,000 sq. ft. of space along with a private, secluded feel—all while keeping the conveniences of town close by. The main living level features four bedrooms, two bathrooms, a kitchen and comfortable living area. Downstairs, you'll find a laundry room, additional bathroom and versatile bonus room that could easily serve as a fifth bedroom, home office, hobby room or additional living space. Outside the terraced yard creates multiple levels of usable outdoor space, complemented by a metal privacy fence, several covered patios and an inviting large front porch overlooking the shaded yard. There is covered parking for up to five vehicles and abundant outdoor storage space included in the distinctive layout of this property. This property has a combination of privacy and convenience in its tucked away setting. Whether relaxing on the front porch, enjoying one of the covered patios or taking advantage of the home's flexible interior space, 401 W 8th St has plenty to offer.
Active
$210,000
401 W 8th St, Sonora, TX 76950
4beds
2,082sqft
Single Family Residence
Built in ----
0.37 Acres Lot
$192,500 Zestimate®
$101/sqft
$-- HOA
What's special
Metal privacy fenceSplit-level two-story homeAbundant outdoor storage spaceFour bedroomsFlexible interior spaceTwo bathroomsUnique hillside lot
- 16 days
- 386
- 14
Likely to sell faster than
Zillow last checked:
Listing updated:
Listed by:
Anita B Hudson 325-226-3091,
United Country Real Estate-Hudson Properties
Source: San Angelo AOR,MLS#: 201966
Facts & features
Interior
Bedrooms & bathrooms
- Bedrooms: 4
- Bathrooms: 3
- Full bathrooms: 1
- 3/4 bathrooms: 2
Primary bedroom
- Area: 252 Square Feet
- Dimensions: 18.0000 x 14.0000
Bedroom 2
- Area: 168 Square Feet
- Dimensions: 14.0000 x 12.0000
Bedroom 3
- Area: 180 Square Feet
- Dimensions: 15.0000 x 12.0000
Bedroom 4
- Area: 143 Square Feet
- Dimensions: 13.0000 x 11.0000
Kitchen
- Area: 300 Square Feet
- Dimensions: 15.0000 x 20.0000
Living room
- Area: 345 Square Feet
- Dimensions: 23.0000 x 15.0000
Other
- Area: 180 Square Feet
- Dimensions: 12.0000 x 15.0000
Utility room
- Area: 52 Square Feet
- Dimensions: 4.0000 x 13.0000
Heating
- Central, Electric
Cooling
- Central Air, Electric
Appliances
- Included: Dishwasher, Electric Range, Microwave, Refrigerator
- Laundry: Electric Dryer Hookup, Laundry Room, Lower Level, Washer Hookup
Features
- Pantry, Storage, Laminate Counters, Split Bedroom Floorplan, Ceiling Fan(s)
- Flooring: Laminate, Tile
- Has basement: No
- Has fireplace: No
Interior area
- Total structure area: 2,082
- Total interior livable area: 2,082 sqft
Property
Parking
- Total spaces: 6
- Parking features: Additional Parking, Attached, Carport, Covered, Detached, Detached Carport, Driveway, Garage, Off Street, Paved, Storage, Workshop in Garage
- Attached garage spaces: 2
- Carport spaces: 4
- Covered spaces: 6
Features
- Levels: Multi/Split,Two
- Patio & porch: Covered Deck, Covered Patio, Porch
- Exterior features: Storage
- Fencing: Privacy
Lot
- Size: 0.37 Acres
- Dimensions: 91'x175'
- Features: Interior Lot
Details
- Additional structures: Outbuilding, Shed(s), Workshop
- Parcel number: 100149
Construction
Type & style
- Home type: SingleFamily
- Property subtype: Single Family Residence
Materials
- Frame, Stucco
- Foundation: Slab
- Roof: Composition,Metal
Condition
- Updated/Remodeled
Utilities & green energy
- Sewer: Public Sewer
- Water: Public
- Utilities for property: Electricity Connected, Sewer Connected, Water Connected
Community & HOA
Community
- Subdivision: Other
HOA
- Has HOA: No
Location
- Region: Sonora
Financial & listing details
- Price per square foot: $101/sqft
- Tax assessed value: $144,480
- Annual tax amount: $3,813
- Date on market: 8/12/2026
- Listing terms: Cash,Conventional,FHA,USDA Loan,VA Loan
- Electric utility on property: Yes
- Road surface type: Paved
Estimated market value
$192,500
$179,000 - $204,000
$1,484/mo
Price history
| Date | Event | Price |
|---|---|---|
| 8/12/2026 | Listed for sale | $210,000$101/sqft |
Source:  San Angelo AOR #201966 Report a problem San Angelo AOR #201966 Report a problem | ||
Public tax history
| Year | Property taxes | Tax assessment |
|---|---|---|
| 2025 | $3,813 -1.4% | $144,480 -1.4% |
| 2024 | $3,866 +12.5% | $146,560 -1.4% |
| 2023 | $3,437 +2.3% | $148,640 +16.6% |
| 2022 | $3,360 +76.5% | $127,490 -0.1% |
| 2021 | $1,903 | $127,610 -8.7% |
| 2020 | -- | $139,730 -2% |
| 2019 | -- | $142,650 -1.6% |
| 2018 | -- | $144,960 -1.2% |
| 2017 | -- | $146,750 +28% |
| 2016 | -- | $114,650 -1.3% |
| 2015 | -- | $116,160 -1.3% |
| 2014 | -- | $117,680 +17.4% |
| 2013 | -- | $100,210 |
| 2012 | -- | $100,210 +3.3% |
| 2011 | -- | $96,990 |
| 2010 | -- | $96,990 |
| 2009 | -- | $96,990 |
| 2008 | -- | $96,990 |
| 2007 | -- | $96,990 |
Find assessor info on the county website
Monthly payment
Est. payment
Payment breakdown
Explore the cost of this home by adjusting the details. Changes won't be saved.Climate risks
Neighborhood: 76950
Nearby schools
Schools provided by the listing agent
- Elementary: Sonora
- Middle: Sonora
- High: Sonora
Source: San Angelo AOR. This data may not be complete. We recommend contacting the local school district to confirm school assignments for this home.
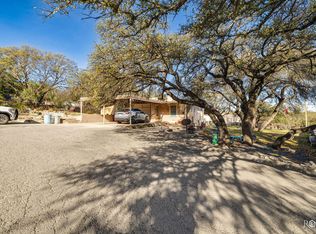
Similar homes
- $169,9003 bd2 ba1.7k sqft611 Allen Dr, Sonora, TX 76950For Sale
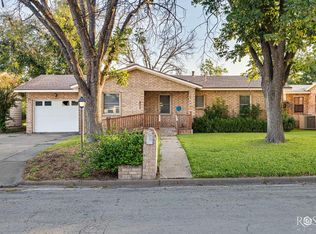 MLS ID #128988, Word Hudson, United Country Real Estate-Hudson Properties. San Angelo AOR
 - $159,5002 bd2 ba1.2k sqft109 Sonora Dr, Sonora, TX 76950For Sale
 MLS ID #128865, Anita B Hudson, United Country Real Estate-Hudson Properties. San Angelo AOR
