Nestled on a peaceful cul-de-sac, this brick home is full of character. The circular drive, 2-car garage, and extra parking provide plenty of space for family and friends. Inside discover a thoughtfully designed split floor plan. The living room has a wood-burning fireplace, while the kitchen and dining area offer both style and function with bay windows, an eat-in bar, a butcher block island, custom pantry and Saltillo-tiled floors. The guest bedrooms share a Jack-and-Jill bathroom for convenience and cozy bumped-out window seats, perfect for relaxing with a book. A large bonus room offers endless possibilities featuring a wood-burning stove, and a bath complete with a whiskey barrel sink, adding rustic charm. A detached shop with garage door offers room for an extra vehicle or workshop. The property includes two additional lots, providing endless potential for expansion, recreation, or investment. This home is a perfect place to create cherished memories with family and friends.
Active
$408,500
114 Oakwood St, Sonora, TX 76950
3beds
3,302sqft
Single Family Residence
Built in 1983
0.79 Acres Lot
$-- Zestimate®
$124/sqft
$-- HOA
What's special
- 575 days |
- 78 |
- 1 |
Zillow last checked:
Listing updated:
Listed by:
Anita B Hudson 325-226-3091,
United Country Real Estate-Hudson Properties
Source: San Angelo AOR,MLS#: 126021
Facts & features
Interior
Bedrooms & bathrooms
- Bedrooms: 3
- Bathrooms: 3
- Full bathrooms: 2
- 1/2 bathrooms: 1
Primary bedroom
- Area: 288 Square Feet
- Dimensions: 16.0000 x 18.0000
Bedroom 2
- Area: 231 Square Feet
- Dimensions: 11.0000 x 21.0000
Bedroom 3
- Area: 255 Square Feet
- Dimensions: 15.0000 x 17.0000
Game room
- Area: 399 Square Feet
- Dimensions: 19.0000 x 21.0000
Kitchen
- Area: 306 Square Feet
- Dimensions: 17.0000 x 18.0000
Living room
- Area: 462 Square Feet
- Dimensions: 21.0000 x 22.0000
Other
- Description: Breakfast Rm
- Area: 238 Square Feet
- Dimensions: 14.0000 x 17.0000
Utility room
- Area: 108 Square Feet
- Dimensions: 6.0000 x 18.0000
Heating
- Central, Electric
Cooling
- Central Air, Electric
Appliances
- Included: Dishwasher, Disposal, Electric Range, Microwave, Vented Exhaust Fan
- Laundry: Electric Dryer Hookup, Gas Dryer Hookup, Laundry Room, Washer Hookup
Features
- Pantry, Tile Counters, Split Bedroom Floorplan, Ceiling Fan(s)
- Flooring: Carpet, Hardwood, Tile
- Windows: Window Coverings
- Has basement: No
- Has fireplace: Yes
- Fireplace features: Den, Living Room, Wood Burning
Interior area
- Total structure area: 3,302
- Total interior livable area: 3,302 sqft
Video & virtual tour
Property
Parking
- Total spaces: 6
- Parking features: Additional Parking, Alley Access, Attached, Attached Carport, Carport, Detached, Detached Carport, Garage
- Garage spaces: 3
- Carport spaces: 3
- Covered spaces: 6
Features
- Levels: Multi/Split
- Patio & porch: Patio, Covered Patio
- Exterior features: Storage
- Fencing: Chain Link
Lot
- Size: 0.79 Acres
- Dimensions: 345100.5 sf
- Features: Cul-De-Sac, Interior Lot, Landscaped, Sprinklers In Front, Sprinklers In Rear
Details
- Additional structures: Outbuilding, Workshop
- Parcel number: 100538
Construction
Type & style
- Home type: SingleFamily
- Property subtype: Single Family Residence
Materials
- Brick, Frame
- Foundation: Slab
- Roof: Composition
Condition
- Year built: 1983
Utilities & green energy
- Sewer: Public Sewer
- Water: Public
Community & HOA
Community
- Security: Smoke Detector(s)
- Subdivision: Meadowcreek
HOA
- Has HOA: No
Location
- Region: Sonora
Financial & listing details
- Price per square foot: $124/sqft
- Tax assessed value: $285,500
- Annual tax amount: $5,555
- Date on market: 1/24/2025
- Listing terms: Cash,Conventional,FHA,VA Loan
Estimated market value
Not available
Estimated sales range
Not available
$2,210/mo
Price history
| Date | Event | Price |
|---|---|---|
| 3/19/2026 | Price change | $408,500-1.2%$124/sqft |
Source:  San Angelo AOR #126021 Report a problem San Angelo AOR #126021 Report a problem | ||
| 3/3/2026 | Price change | $413,500-1.2%$125/sqft |
Source: San Angelo AOR #126021 Report a problem | ||
| 2/17/2026 | Price change | $418,500-1.2%$127/sqft |
Source: San Angelo AOR #126021 Report a problem | ||
| 1/30/2026 | Price change | $423,500-1.2%$128/sqft |
Source: San Angelo AOR #126021 Report a problem | ||
| 1/24/2025 | Listed for sale | $428,500-0.3%$130/sqft |
Source: San Angelo AOR #126021 Report a problem | ||
| 9/30/2024 | Listing removed | $430,000-2.3%$130/sqft |
Source: San Angelo AOR #121111 Report a problem | ||
| 5/20/2024 | Listed for sale | $440,000$133/sqft |
Source: San Angelo AOR #121111 Report a problem | ||
Public tax history
| Year | Property taxes | Tax assessment |
|---|---|---|
| 2025 | $5,555 +2.1% | $285,500 +6.8% |
| 2024 | $5,439 +23.4% | $267,204 +10% |
| 2023 | $4,406 -11.9% | $242,913 +10% |
| 2022 | $5,003 -5% | $220,830 |
| 2021 | $5,264 | $220,830 -1.1% |
| 2020 | -- | $223,340 +0.3% |
| 2019 | -- | $222,610 |
| 2018 | -- | $222,610 -1.1% |
| 2017 | -- | $224,980 -23.1% |
| 2016 | -- | $292,580 -1.1% |
| 2015 | -- | $295,760 -1.1% |
| 2014 | -- | $298,930 +35.8% |
| 2013 | -- | $220,090 |
| 2012 | -- | $220,090 |
| 2011 | -- | $220,090 +1.7% |
| 2010 | -- | $216,480 |
| 2009 | -- | $216,480 |
| 2008 | -- | $216,480 +7.4% |
| 2007 | -- | $201,485 |
Find assessor info on the county website
Monthly payment
Est. payment
Payment breakdown
Explore the cost of this home by adjusting the details. Changes won't be saved.Climate risks
Neighborhood: 76950
Nearby schools
GreatSchools rating
- 4/10Sonora Elementary SchoolGrades: PK-6Distance: 0.5 mi
- 4/10Sonora Secondary SchoolGrades: 7-12Distance: 0.5 mi
Schools provided by the listing agent
- Elementary: Sonora
- Middle: Sonora
- High: Sonora
Source: San Angelo AOR. This data may not be complete. We recommend contacting the local school district to confirm school assignments for this home.
- $206,3003 bd-- ba1.4k sqft112 Oakwood St, Ozona, TX 76950Off Market

- $8,0009,347 sqft107 Hillside St, Sonora, TX 76950Off Market

- $240,7003 bd-- ba1.9k sqft118 Oakwood St, Sonora, TX 76950Off Market

- $6,9408,925 sqft109 Hillside St, Sonora, TX 76950Off Market
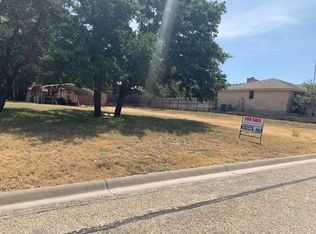
- $258,100-- bd-- ba2k sqft105 Hillside St, Sonora, TX 76950Off Market
- $239,200-- bd-- ba1.9k sqft120 Oakwood St, Sonora, TX 76950Off Market
- $210,0003 bd3 ba1.8k sqft117 Oakwood St, Sonora, TX 76950Off Market
- $210,400-- bd-- ba2.1k sqft111 Hillside St, Sonora, TX 76950Off Market
Similar homes
- $369,0003 bd2 ba3.1k sqft111 Manor St, Sonora, TX 76950For Sale
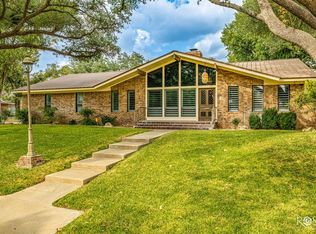 MLS ID #127937, Word Hudson, United Country Real Estate-Hudson Properties. San Angelo AOR
 - $400,0003 bd2 ba1.7k sqft307 W 8th St, Sonora, TX 76950For Sale
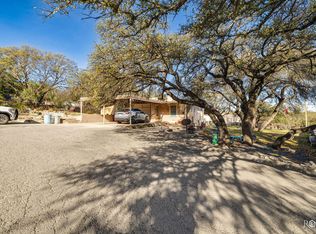 MLS ID #200274, Anita B Hudson, United Country Real Estate-Hudson Properties. San Angelo AOR
 - $385,0003 bd2 ba2.3k sqft433 Private Road 2205, Sonora, TX 76950For Sale
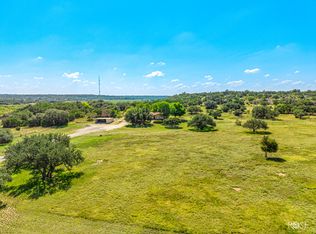 MLS ID #200833, Anita B Hudson, United Country Real Estate-Hudson Properties. San Angelo AOR
 - $220,0004 bd2 ba2.1k sqft211 Murphy Ave, Sonora, TX 76950For Sale
 MLS ID #128177, Anita B Hudson, United Country Real Estate-Hudson Properties. San Angelo AOR
 - $299,9003 bd4 ba3.5k sqft120 Kings Ct, Sonora, TX 76950For SaleMLS ID #129330, Anita B Hudson, United Country Real Estate-Hudson Properties. San Angelo AOR
- $210,0004 bd3 ba2k sqft401 W 8th St, Sonora, TX 76950For SaleMLS ID #201966, Anita B Hudson, United Country Real Estate-Hudson Properties. San Angelo AOR
