Beautiful two-story townhouse located at 120 Kings Ct in Sonora, TX, offering a perfect blend of privacy and custom design. The spacious living area features tall ceilings, a stunning native rock fireplace and plenty of natural light. The kitchen includes custom cabinetry with thoughtful extras, a Sub-Zero refrigerator, Jenn-Air cooktop, and a convenient pass-through to the dining room. The primary suite located on the main floor offers another rock fireplace, a jetted tub, and large closets. Upstairs you'll find a loft, two bedrooms, a full bath, and abundant storage. Enjoy outdoor living in the fabulous courtyard featuring a native rock fence topped with wrought iron, Saltillo tile patio, and a beautiful live oak centerpiece. The property also includes a two-car garage with an office, full bath, an even a sauna. This property offers a rare combination of peaceful seclusion and convenient in-town location. A must-see for anyone seeking distinctive style and relaxed living in Sonora.
Active
Price cut: $5K (6/2)
$324,500
120 Kings Ct, Sonora, TX 76950
3beds
3,517sqft
:
Get pre-qualified$2,432/mo
Townhouse
Built in 1984
6,534 Square Feet Lot
$310,200 Zestimate®
$92/sqft
$-- HOA
What's special
Stunning native rock fireplaceFabulous courtyardPlenty of natural lightJetted tubTall ceilingsAbundant storageBeautiful live oak centerpiece
- 289 days |
- 131 |
- 2 |
Zillow last checked:
Listing updated:
Listed by:
Anita B Hudson 325-226-3091,
United Country Real Estate-Hudson Properties
Source: San Angelo AOR,MLS#: 129330
Facts & features
Interior
Bedrooms & bathrooms
- Bedrooms: 3
- Bathrooms: 4
- 3/4 bathrooms: 3
- 1/2 bathrooms: 1
Primary bedroom
- Area: 276 Square Feet
- Dimensions: 23.0000 x 12.0000
Bedroom 2
- Area: 182 Square Feet
- Dimensions: 13.0000 x 14.0000
Bedroom 3
- Area: 240 Square Feet
- Dimensions: 16.0000 x 15.0000
Dining room
- Area: 238 Square Feet
- Dimensions: 17.0000 x 14.0000
Kitchen
- Area: 252 Square Feet
- Dimensions: 18.0000 x 14.0000
Living room
- Area: 432 Square Feet
- Dimensions: 24.0000 x 18.0000
Heating
- Central, Electric
Cooling
- Central Air, Electric
Appliances
- Included: Built-In Electric Oven, Built-In Gas Oven, Cooktop, Dishwasher, Disposal, Down Draft, Refrigerator, Vented Exhaust Fan
- Laundry: Electric Dryer Hookup, In Bathroom, Inside, Laundry Closet, Main Level, Washer Hookup
Features
- Other, Pantry, Primary Downstairs, Sauna, Solid Surface Counters, Split Bedroom Floorplan, Ceiling Fan(s)
- Flooring: Carpet, Simulated Wood, Tile
- Windows: Window Coverings
- Has basement: No
- Number of fireplaces: 2
- Fireplace features: Bedroom, Living Room, Wood Burning
Interior area
- Total structure area: 3,517
- Total interior livable area: 3,517 sqft
Video & virtual tour
Property
Parking
- Total spaces: 2
- Parking features: Additional Parking, Alley Access, Attached, Garage, Garage Door Opener, Paved, Storage
- Attached garage spaces: 2
Features
- Levels: Multi/Split,Two
- Patio & porch: Patio, Covered Patio
- Exterior features: Storage, Balcony
- Fencing: Other,Privacy
Lot
- Size: 6,534 Square Feet
- Dimensions: 58'x114.98'
- Features: Cul-De-Sac, Corner Lot, Landscaped
Details
- Parcel number: 100646
Construction
Type & style
- Home type: Townhouse
- Property subtype: Townhouse
Materials
- Stone, Stucco
- Foundation: Slab
- Roof: Composition
Condition
- Year built: 1984
Utilities & green energy
- Sewer: Public Sewer
- Water: Public
Community & HOA
Community
- Subdivision: Queens Court
HOA
- Has HOA: No
Location
- Region: Sonora
Financial & listing details
- Price per square foot: $92/sqft
- Tax assessed value: $320,820
- Annual tax amount: $8,466
- Date on market: 10/7/2025
- Listing terms: Cash,Conventional,FHA,VA Loan
- Road surface type: Paved
Estimated market value
$310,200
$295,000 - $326,000
$2,119/mo
Price history
| Date | Event | Price |
|---|---|---|
| 6/2/2026 | Price change | $324,500-1.5%$92/sqft |
Source:  San Angelo AOR #129330 Report a problem San Angelo AOR #129330 Report a problem | ||
| 4/9/2026 | Price change | $329,500-2.9%$94/sqft |
Source: San Angelo AOR #129330 Report a problem | ||
| 2/5/2026 | Price change | $339,500-3%$97/sqft |
Source: San Angelo AOR #129330 Report a problem | ||
| 10/9/2025 | Listed for sale | $350,000$100/sqft |
Source: San Angelo AOR #129330 Report a problem | ||
Public tax history
| Year | Property taxes | Tax assessment |
|---|---|---|
| 2025 | $8,466 +3.2% | $320,820 +3.1% |
| 2024 | $8,207 +14.7% | $311,100 +0.6% |
| 2023 | $7,152 +183.5% | $309,320 +40.1% |
| 2022 | $2,523 -1.3% | $220,800 |
| 2021 | $2,557 | $220,800 -10.9% |
| 2020 | -- | $247,740 -1.1% |
| 2019 | -- | $250,490 |
| 2018 | -- | $250,490 -1.1% |
| 2017 | -- | $253,260 +11.3% |
| 2016 | -- | $227,630 -1.1% |
| 2015 | -- | $230,230 -1.1% |
| 2014 | -- | $232,840 +2.3% |
| 2013 | -- | $227,580 |
| 2012 | -- | $227,580 |
| 2011 | -- | $227,580 |
| 2010 | -- | $227,580 |
| 2009 | -- | $227,580 |
| 2008 | -- | $227,580 |
| 2007 | -- | $227,580 |
Find assessor info on the county website
Monthly payment
Est. payment
Payment breakdown
Explore the cost of this home by adjusting the details. Changes won't be saved.Climate risks
Neighborhood: 76950
Nearby schools
GreatSchools rating
- 4/10Sonora Elementary SchoolGrades: PK-6Distance: 0.7 mi
- 4/10Sonora Secondary SchoolGrades: 7-12Distance: 0.9 mi
Schools provided by the listing agent
- Elementary: Sonora
- Middle: Sonora
- High: Sonora
Source: San Angelo AOR. This data may not be complete. We recommend contacting the local school district to confirm school assignments for this home.
- $9,880-- bd-- ba-- sqft116 Kings Ct, Sonora, TX 76950Off Market
- $9,880-- bd-- ba-- sqft114 Kings Ct, Sonora, TX 76950Off Market
- $9,880-- bd-- ba-- sqft112 Kings Ct, Sonora, TX 76950Off Market
- $9,880-- bd-- ba-- sqft110 Kings Ct, Sonora, TX 76950Off Market
- $409,800-- bd-- ba2.5k sqft102 Kings Ct, Sonora, TX 76950Off Market
- $271,000-- bd-- ba2.7k sqft121 Sonora Dr, Sonora, TX 76950Off Market
- $213,900-- bd-- ba1.9k sqft119 Sonora Dr, Sonora, TX 76950Off Market
- $9,880-- bd-- ba-- sqft108 Kings Ct, Sonora, TX 76950Off Market
A local agent can set up tours, give advice and negotiate with sellers.
Similar homes
- $369,0003 bd2 ba3.1k sqft111 Manor St, Sonora, TX 76950For Sale
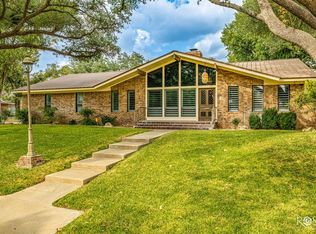 MLS ID #127937, Word Hudson, United Country Real Estate-Hudson Properties. San Angelo AOR
 - $324,9503 bd3 ba2.2k sqft123 Deerwood Dr, Sonora, TX 76950For Sale
 MLS ID #201383, Word Hudson, United Country Real Estate-Hudson Properties. San Angelo AOR
 - $408,5003 bd3 ba3.3k sqft114 Oakwood St, Sonora, TX 76950For Sale
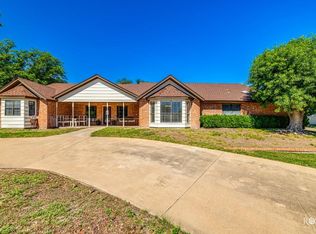 MLS ID #126021, Anita B Hudson, United Country Real Estate-Hudson Properties. San Angelo AOR
 - $224,0004 bd2 ba2.1k sqft211 Murphy Ave, Sonora, TX 76950For Sale
 MLS ID #128177, Anita B Hudson, United Country Real Estate-Hudson Properties. San Angelo AOR
 - $169,9003 bd2 ba1.7k sqft611 Allen Dr, Sonora, TX 76950For SaleMLS ID #128988, Word Hudson, United Country Real Estate-Hudson Properties. San Angelo AOR
- $385,0003 bd2 ba2.3k sqft433 Private Road 2205, Sonora, TX 76950For SaleMLS ID #200833, Anita B Hudson, United Country Real Estate-Hudson Properties. San Angelo AOR
