Skip main navigation
Pending
  • Listed by: Worth Clark Realty • Tracy L Theede • Contact: 314-368-7687
    $315,000

    126 Del Oro Dr, Saint Peters, MO 63376

    3beds
    1,166sqft
    : 
    Loading
    Get pre-qualified
    Single Family Residence
    Built in 1986
    9,583 Square Feet Lot
    $321,800 Zestimate®
    $270/sqft
    $-- HOA

    What's special

    Open-concept ranch homeRecreation roomDedicated officeInviting open floor planEat-in dining areaVaulted ceilings
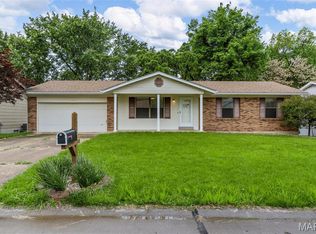
    Adorable open-concept ranch home offering the perfect blend of comfort and functionality! The main level features 3 bedrooms, an inviting open floor plan with vaulted ceilings, an eat-in dining area, and plenty of natural light throughout. The partially finished lower level expands your living space with 2 sleeping rooms, a dedicated office, and a recreation room—perfect for working from home, accommodating guests, entertaining, or pursuing hobbies. Step outside to enjoy the fully fenced backyard with vinyl fencing, ideal for pets, play, and outdoor gatherings. The deck is being sold as-is. Major updates include a new roof, gutters, and downspouts installed in July 2023, complete with a transferable warranty for added peace of mind. This home offers flexible living space and is ready for its new owners!
    24 days
    |
    274
    |
    39
    |

    Likely to sell faster than

    Zillow last checked:

    Listing updated:

    Listed by:

    Tracy L Theede 314-368-7687,

    Worth Clark Realty

    Source: MARIS,MLS#: 26037553MLS LogoOriginating MLS: St. Charles County Association of REALTORS

      Facts & features

      Interior

      Bedrooms & bathrooms
      • Bedrooms: 3
      • Bathrooms: 2
      • Full bathrooms: 2
      • Main level bathrooms: 2
      • Main level bedrooms: 3
      Primary bedroom
      • Features: Floor Covering: Luxury Vinyl Plank
      • Level: Main
      • Area: 144
      • Dimensions: 12x12
      Bedroom 2
      • Features: Floor Covering: Luxury Vinyl Plank
      • Level: Main
      • Area: 99
      • Dimensions: 11x9
      Bathroom 3
      • Features: Floor Covering: Luxury Vinyl Plank
      • Level: Main
      • Area: 110
      • Dimensions: 11x10
      Bonus room
      • Description: Sleeping Room
      • Features: Floor Covering: Carpeting
      • Level: Lower
      • Area: 154
      • Dimensions: 14x11
      Bonus room
      • Description: sleeping room
      • Features: Floor Covering: Carpeting
      • Level: Lower
      • Area: 132
      • Dimensions: 12x11
      Kitchen
      • Features: Floor Covering: Luxury Vinyl Plank
      • Level: Main
      • Area: 300
      • Dimensions: 20x15
      Living room
      • Features: Floor Covering: Luxury Vinyl Plank
      • Level: Main
      • Area: 300
      • Dimensions: 20x15
      Office
      • Features: Floor Covering: Carpeting
      • Level: Lower
      • Area: 100
      • Dimensions: 10x10
      Recreation room
      • Features: Floor Covering: Carpeting
      • Level: Lower
      • Area: 195
      • Dimensions: 15x13
      Heating
      • Forced Air, Natural Gas
      Cooling
      • Central Air, Electric
      Features
      • Has basement: Yes
      • Has fireplace: No
      Interior area
      • Total structure area: 1,166
      • Total interior livable area: 1,166 sqft
      • Finished area above ground: 1,166

      Property

      Parking
      • Total spaces: 2
      • Parking features: Garage
      • Garage spaces: 2
      Features
      • Levels: One
      • Fencing: Back Yard,Vinyl
      Lot
      • Size: 9,583 Square Feet
      • Features: Back Yard
      Details
      • Parcel number: 200565824000415.0000000
      • Special conditions: Standard

      Construction

      Type & style
      • Home type: SingleFamily
      • Architectural style: Ranch
      • Property subtype: Single Family Residence
      Materials
      • Brick, Vinyl Siding
      • Roof: Architectural Shingle
      Condition
      • Year built: 1986

      Utilities & green energy

      • Electric: Ameren
      • Sewer: Public Sewer
      • Water: Public
      • Utilities for property: Cable Available

      Community & HOA

      Community
      • Security: Security System
      • Subdivision: Spanish Trails #4
      HOA
      • Has HOA: No
      Location
      • Region: Saint Peters

      Financial & listing details

      • Price per square foot: $270/sqft
      • Tax assessed value: $244,809
      • Annual tax amount: $3,241
      • Date on market: 6/26/2026
      • Cumulative days on market: 24 days
      • Listing terms: Cash,Conventional,FHA,VA Loan

        Estimated market value

        $321,800

        $306,000 - $338,000

        $2,020/mo

        Price history

        DateEventPrice
        6/28/2026Pending sale$315,000$270/sqft
        Source: MARIS #26037553 Report a problem
        6/26/2026Listed for sale$315,000+70.3%$270/sqft
        Source: MARIS #26037553 Report a problem
        9/30/2019Sold--
        Source: MARIS #19056442 Report a problem
        8/15/2019Pending sale$185,000$159/sqft
        Source: Keller Williams Realty West Partners #19056442 Report a problem
        7/26/2019Listed for sale$185,000+71.5%$159/sqft
        Source: Keller Williams West Partners #19056442 Report a problem
        7/25/2011Sold--
        Source: Public Record Report a problem
        4/22/2011Listed for sale$107,900$93/sqft
        Source: property solutions group llc #11019893 Report a problem
        2/9/2011Sold--
        Source: Public Record Report a problem

        Public tax history

        YearProperty taxesTax assessment
        2025$3,241 +5.8%$46,514 +8.6%
        2024$3,062 +0.1%$42,829
        2023$3,059 +16.4%$42,829 +24.4%
        2022$2,630 $34,442
        2021-- $34,442 +8%
        2020-- $31,879
        2019$2,285 $31,879 +14.1%
        2018$2,285 +0.5%$27,939
        2017$2,274 +4.1%$27,939 +4.4%
        2016$2,184 +6.8%$26,773
        2015$2,045 +5.7%$26,773 +7.9%
        2014$1,935 $24,813
        2013-- $24,813 -6.5%
        2012-- $26,530 -4.4%
        2011-- $27,760
        2010-- $27,760
        2009-- $27,760 -3.8%
        2008-- $28,860 -78.2%
        2007-- $132,280
        2006-- $132,280
        2005-- $132,280 +1.9%
        2004-- $129,780
        2003-- $129,780
        2002-- --
        2001-- --
        Find assessor info on the county website

        Monthly payment

        Est. payment

        Payment breakdown

        Explore the cost of this home by adjusting the details. Changes won't be saved.
        All calculations are estimates and provided by Zillow, Inc. for informational purposes only. Actual amounts may vary.
        HOA fees may include property taxes on listings classified as Co-Ops. Contact the listing agent and/or owner for fee details.
        Mortgage interest rates are dependent on a number of factors, including credit score, down payment, and repayment length. Interest rate data provided by Zillow Group Marketplace, Inc. as of 1/1/1970 from various mortgage lenders with which we have lead or other similar arrangements; the Estimated Payment is an average of those rates.
        See how much you could borrow to make a competitive offer.

        Climate risks

        Neighborhood: 63376

        Getting around

        24 / 100
        Car-Dependent
        32 / 100
        Somewhat Bikeable

        Nearby schools

        GreatSchools rating
        Schools provided by the listing agent
        • Elementary: Lewis & Clark Elem.
        • Middle: Ft. Zumwalt South Middle
        • High: Ft. Zumwalt South High

        Source: MARIS. This data may not be complete. We recommend contacting the local school district to confirm school assignments for this home.

        A local agent can set up tours, give advice and negotiate with sellers.

        A local lender can help you make sure your offer is ready when you are.

        Browse local experts

        Similar homes