Skip main navigation
Sold for $1,507,500
  • $1,507,500

    126 Delancey St, Philadelphia, PA 19106

    4beds
    3,100sqft
    Townhouse
    Built in 1810
    1,333 Square Feet Lot
    $1,668,700 Zestimate®
    $486/sqft
    $6,515 Estimated rent

    Home value

    $1,668,700

    $1.55M - $1.80M

    $6,515/mo

    Zestimate® history
    Loading
    Loading...

    Owner options

    List your home for rent

    $6,515/mo

    Rent Zestimate®

    Find your next renter with Zillow Rental Manager. Plus, with online applications, you can quickly screen prospective tenants – for free.

    Learn more

    $6,515/mo

    Rent Zestimate®

    Refinance and save

    $9,158/mo

    Est. payment

    Refinancing to a lower rate could help reduce your monthly payments and save thousands over the life of the loan.

    See today's rates

    $9,158/mo

    Est. payment

    Explore your selling options

    Work with a Zillow partner agent

    Leverage their expertise and Zillow's premium Showcase listings to get your home seen by more buyers.

    Get started

    List with your own agent

    Get your home in front of millions of buyers by listing it on Zillow.

    Learn how to do it

    Sell it yourself

    Take full control of how buyers see your home on Zillow by listing For Sale by Owner (FSBO).

    List your home

    What's special

    Gas fireplaceClassic brick facadeSlate patioQuartz countertopSouthern facing deckWalk-in closetMaster suite
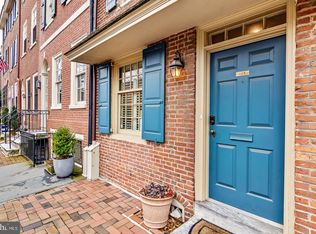
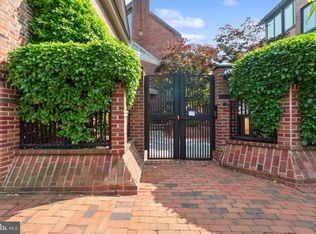
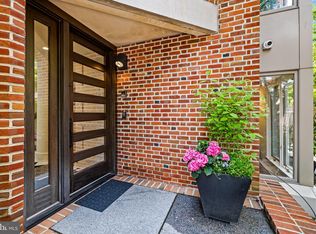
    Quintessential 1810 Society Hill Federal Townhouse on Delancey Street for Sale. Enter the classic brick facade to an elegant interior with a vestibule, high ceilings, large random width pine flooring, and lovely arched doorways framing the view to the interior. Host dinner parties for friends and family in the beautiful dining room with built-in shelving, wainscoting, intricate woodwork trim, and a gas fireplace with a marble surround. In the hallway, there is a convenient half bath leading to the kitchen. Some highlights there are the stainless steel appliances including a 4 burner Five Star gas range, a Sub Zero refrigerator, a storage area for coats, quartz countertop, and the custom shaker cabinetry. The living room features three skylights, a gas fireplace, and french doors opening into the lush garden. The backyard is a peaceful retreat that is beautifully landscaped with a slate patio and a built-in barbecue. Upstairs, you'll find four spacious bedrooms, each with its own unique character and charm. The master suite encompasses the entire 2nd floor with a walk-in closet, a gas fireplace, and a lovely master bathroom with double sinks and a carrara marble tiled shower floor. The 3rd floor has 2 additional bedrooms and a full bath and the 4th floor has a bedroom and a convenient home office with a southern facing deck offering fantastic views of the city and St Peters steeple. Wine lover perhaps, the lower level is simply sublime for the enthusiast.. a temperature controlled wine cellar and tasting room. Relax tasting the latest release by the fireplace while listening to music on the Sonos sound system. Additionally, the lower level includes a full bathroom, the washer/dryer, mechanicals, and a second entrance to Delancey Street. Located in Society Hill, a historically preserved neighborhood, with enchanting green spaces such as Three Bears Park, Spruce Harbor Park, and Independence Park while also a mere blocks away from nationally renowned restaurant Zahav and a local favorites Malbec and Pizzeria Stella, cafes, Ritz theaters. Also, blocks from the entrance to 95 and 676 and only a 15 minute ride to the airport.

    Zillow last checked:

    Listing updated:

    Listed by:

    Claudia McGill 267-992-9467,

    Compass RE

    Bought with:

    Judith Breslin, RS327279

    BHHS Fox & Roach-Center City Walnut

    Source: Bright MLS,MLS#: PAPH2241118MLS Logo

    Facts & features

    Interior

    Bedrooms & bathrooms
    • Bedrooms: 4
    • Bathrooms: 4
    • Full bathrooms: 3
    • 1/2 bathrooms: 1
    • Main level bathrooms: 1
    Basement
    • Area: 0
    Heating
    • Forced Air, Natural Gas
    Cooling
    • Central Air, Electric
    Appliances
    • Included: Dishwasher, Disposal, Exhaust Fan, Humidifier, Oven/Range - Gas, Range Hood, Refrigerator, Stainless Steel Appliance(s), Washer, Dryer, Gas Water Heater
    • Laundry: In Basement, Laundry Room
    Features
    • Ceiling Fan(s), Exposed Beams, Family Room Off Kitchen, Formal/Separate Dining Room, Eat-in Kitchen, Primary Bath(s), Recessed Lighting, Wainscotting, Walk-In Closet(s), Built-in Features, Bathroom - Stall Shower, Crown Molding, Wine Storage, 9'+ Ceilings, Beamed Ceilings
    • Flooring: Hardwood, Ceramic Tile, Concrete, Carpet
    • Doors: French Doors
    • Windows: Skylight(s), Sliding, Wood Frames
    • Basement: Improved,Front Entrance,Heated,Windows
    • Number of fireplaces: 4
    • Fireplace features: Gas/Propane, Mantel(s)
    Interior area
    • Total structure area: 3,100
    • Total interior livable area: 3,100 sqft
    • Finished area above ground: 3,100

    Property

    Parking
    • Parking features: On Street
    • Has uncovered spaces: Yes
    Accessibility
    • Accessibility features: None
    Features
    • Levels: Four
    • Stories: 4
    • Patio & porch: Deck, Patio
    • Exterior features: Barbecue, Extensive Hardscape, Lighting
    • Pool features: None
    • Has view: Yes
    • View description: City
    Lot
    • Size: 1,333 sqft
    • Dimensions: 17.00 x 80.00
    • Features: Rear Yard
    Details
    • Additional structures: Above Grade
    • Parcel number: 051168200
    • Zoning: RSA5
    • Special conditions: Standard

    Construction

    Type & style
    • Home type: Townhouse
    • Architectural style: Federal
    • Property subtype: Townhouse
    Materials
    • Brick
    • Foundation: Stone
    Condition
    • Very Good
    • New construction: No
    • Year built: 1810

    Utilities & green energy

    • Electric: 200+ Amp Service
    • Sewer: Public Sewer
    • Water: Public
    • Utilities for property: Cable Connected

    Community & neighborhood

    Security
    • Security features: Security System
    Location
    • Region: Philadelphia
    • Subdivision: Society Hill
    • Municipality: PHILADELPHIA

    Other

    Other facts
    • Listing agreement: Exclusive Agency
    • Listing terms: Cash,Conventional
    • Ownership: Fee Simple

    Price history

    DateEventPrice
    9/12/2023Sold$1,507,500+0.5%$486/sqft
    Source: Bright MLS #PAPH2241118 Report a problem
    6/20/2023Pending sale$1,500,000$484/sqft
    Source: Bright MLS #PAPH2241118 Report a problem
    6/6/2023Contingent$1,500,000$484/sqft
    Source: Bright MLS #PAPH2241118 Report a problem
    5/31/2023Listed for sale$1,500,000+3.4%$484/sqft
    Source: Bright MLS #PAPH2241118 Report a problem
    1/9/2021Listing removed--
    Source: Berkshire Hathaway HomeServices Fox & Roach, REALTORS Report a problem
    11/25/2020Price change$1,450,000-3.3%$468/sqft
    Source: BHHS Fox & Roach-Center City Walnut #PAPH931930 Report a problem
    9/3/2020Listed for sale$1,499,000+56.1%$484/sqft
    Source: BHHS Fox & Roach-Center City Walnut #PAPH931930 Report a problem
    5/22/2012Sold$960,000-3.5%$310/sqft
    Source: Public Record Report a problem
    11/2/2011Listed for sale$995,000+2.1%$321/sqft
    Source: Prudential Fox and Roach #5967531 Report a problem
    5/18/2010Sold$975,000-7.1%$315/sqft
    Source: Public Record Report a problem
    2/13/2010Price change$1,050,000-4.1%$339/sqft
    Source: Center City-Rittenhouse Hotel #5497563 Report a problem
    6/6/2009Price change$1,095,000-2.7%$353/sqft
    Source: Center City-Rittenhouse Hotel #5497563 Report a problem
    5/29/2009Listed for sale$1,125,000$363/sqft
    Source: Center City-Rittenhouse Hotel #5497563 Report a problem
    3/31/2009Listing removed$1,125,000$363/sqft
    Source: Prudential Real Estate #5497563 Report a problem
    3/14/2009Listed for sale$1,125,000+35.5%$363/sqft
    Source: Prudential Real Estate #5497563 Report a problem
    2/4/2003Sold$830,000+11.4%$268/sqft
    Source: Public Record Report a problem
    10/11/2000Sold$745,000+129.2%$240/sqft
    Source: Public Record Report a problem
    6/26/1998Sold$325,000$105/sqft
    Source: Public Record Report a problem

    Public tax history

    YearProperty taxesTax assessment
    2025$19,593 +25.3%$1,399,700 +25.3%
    2024$15,632 $1,116,700
    2023$15,632 +10.9%$1,116,700
    2022$14,092 --
    2021$14,092 +3.3%--
    2018$13,637 +4.3%--
    2017$13,077 -84.7%--
    2016$85,643 +622.8%--
    2015$11,849 --
    2014$11,849 $876,500 +487.7%
    2012-- $149,152
    2011-- $149,152
    2010-- $149,152
    2009-- $149,152
    2008-- $149,152
    2007-- $149,152 +3.6%
    2006-- $144,000
    2005-- $144,000
    2004-- $144,000 +31.2%
    2003-- $109,760 -23.8%
    2002-- $144,000 +89.1%
    2000-- $76,160
    1999-- $76,160

    Find assessor info on the county website

    Neighborhood: Society Hill

    Nearby schools

    GreatSchools rating
    Schools provided by the listing agent
    • Elementary: Gen. George A. Mccall School
    • District: The School District Of Philadelphia

    Source: Bright MLS. This data may not be complete. We recommend contacting the local school district to confirm school assignments for this home.

    Get a cash offer in 3 minutes
    Find out how much your home could sell for in as little as 3 minutes with a no-obligation cash offer.
    Estimated market value
    $1,668,700
    Get a cash offer in 3 minutes
    Find out how much your home could sell for in as little as 3 minutes with a no-obligation cash offer.
    Estimated market value
    $1,668,700