Prepare to be enchanted by this sprawling 4,200 sqft double-wide masterpiece, meticulously tailored to epitomize luxury living on a unique cobblestone block in Society Hill. Nestled within a secluded garden oasis behind ornate gates, 130-132 Delancey St boasts 4 bedrooms, including a breathtaking owner’s suite, along with 4 full bathrooms, 2 powder rooms, and an array of grand living spaces perfect for hosting soirées of the highest caliber. Step into the majestic marble foyer, with natural light pouring in from a celestial skylight, and marvel at the intricate details at every turn. The dining room, resplendent with polished wood floors and a magnificent wood-burning fireplace, seamlessly flows into a gourmet kitchen adorned with Cesar stone countertops, a marble backsplash, and top-of-the-line appliances from Azko, Subzero, and Wolf. Ascend to the upper levels and discover a haven of relaxation and indulgence. The expansive living area, adorned with rich wood floors and illuminated by an abundance of windows, sets the stage for lavish gatherings, complete with a colossal all-tile fireplace and a bespoke wet bar. Retreat to the opulent bedrooms, each featuring gas-burning fireplaces, sumptuous baths, and custom touches throughout. The crowning jewel awaits on the uppermost floor, where the owner's suite reigns supreme. Bask in the serenity of vaulted ceilings and soak in the warmth of a towering stone fireplace before indulging in the spa-like ensuite bath, featuring heated floors, a soaking tub, and a cascading waterfall shower enveloped in Koehler fixtures and bathed in natural light from a skylight above. Descending to the lower level reveals a front bedroom suite, a convenient laundry room, and a generously proportioned open area ripe for a variety of purposes—whether it be a cozy family retreat, a state-of-the-art home office, or a personalized home gym, the possibilities are endless, limited only by your imagination! With every modern convenience at your fingertips, from built-in cabinetry to a laundry chute, this residence transcends the ordinary to deliver a lifestyle of unparalleled luxury. Impeccably renovated by a renowned custom builder, this home stands as a testament to timeless elegance and impeccable craftsmanship. Nestled in the historic Society Hill neighborhood, a stone's throw from verdant parks, charming bistros, and cultural landmarks, this is a rare opportunity to experience the pinnacle of urban living in one of the most historic neighborhoods in Philadelphia.
Sold for $2,550,000
Zillow last checked:
Listing updated:
Bought with:
Jim Arcidiacono, 5001082
KW Empower
Source: Bright MLS,MLS#: PAPH2355164
Price history
| Date | Event | Price |
|---|---|---|
| 8/15/2024 | Sold | $2,550,000-1%$607/sqft |
Source:  Bright MLS #PAPH2355164 Report a problem Bright MLS #PAPH2355164 Report a problem | ||
| 5/20/2024 | Contingent | $2,575,000+7.5%$613/sqft |
Source: Bright MLS #PAPH2355164 Report a problem | ||
| 5/15/2024 | Listed for sale | $2,395,000-7%$570/sqft |
Source: Bright MLS #PAPH2355164 Report a problem | ||
| 9/29/2023 | Listing removed | $2,575,000$613/sqft |
Source: Bright MLS #PAPH2234688 Report a problem | ||
| 7/21/2023 | Price change | $2,575,000-1%$613/sqft |
Source: Bright MLS #PAPH2234688 Report a problem | ||
| 5/16/2023 | Listed for sale | $2,600,000-8.8%$619/sqft |
Source: Bright MLS #PAPH2234688 Report a problem | ||
| 10/1/2022 | Listing removed | $2,850,000$679/sqft |
Source: Bright MLS #PAPH2119278 Report a problem | ||
| 5/23/2022 | Listed for sale | $2,850,000+31.5%$679/sqft |
Source: Bright MLS #PAPH2119278 Report a problem | ||
| 11/21/2017 | Sold | $2,168,000-11.5%$516/sqft |
Source: Agent Provided Report a problem | ||
| 7/6/2017 | Listed for sale | $2,450,000$583/sqft |
Source: BHHS Fox & Roach-Center City Walnut #7013519 Report a problem | ||
Nearby homes
- $1,911,4004 bd6 ba4.4k sqft130 Delancey St #32, Philadelphia, PA 19106Off Market
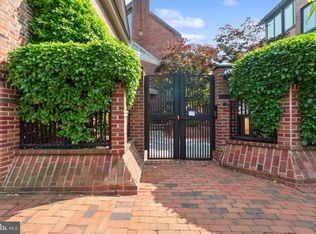
- $2,518,6004 bd-- ba4.4k sqft130-32 Delancey St, Philadelphia, PA 19106Off Market
- $857,0003 bd3 ba1.2k sqft128 Delancey St, Philadelphia, PA 19106Off Market
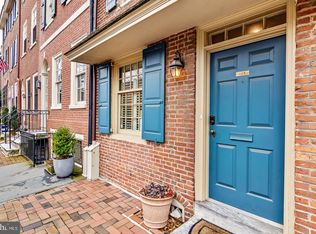
- $1,643,9004 bd4 ba3.1k sqft126 Delancey St, Philadelphia, PA 19106Off Market

Get a cash offer in 3 minutes
Find out how much your home could sell for in as little as 3 minutes with a no-obligation cash offer.
Estimated market value
$2,587,300
