Skip main navigation
Off market
  • $963,100

    126 Dewberry Dr, Hockessin, DE 19707

    4beds
    4,225sqft
    Detached
    Built in 1991
    1 Acres Lot
    $963,100 Zestimate®
    $228/sqft
    $4,257 Estimated rent

    Home value

    $963,100

    $905,000 - $1.03M

    $4,257/mo

    Zestimate® history
    Loading
    Loading...

    Owner options

    List your home for rent

    $4,257/mo

    Rent Zestimate®

    Find your next renter with Zillow Rental Manager. Plus, with online applications, you can quickly screen prospective tenants – for free.

    Learn more

    $4,257/mo

    Rent Zestimate®

    Refinance and save

    $5,803/mo

    Est. payment

    Refinancing to a lower rate could help reduce your monthly payments and save thousands over the life of the loan.

    See today's rates

    $5,803/mo

    Est. payment

    Explore your selling options

    Work with a Zillow partner agent

    Leverage their expertise and Zillow's premium Showcase listings to get your home seen by more buyers.

    Get started

    List with your own agent

    Get your home in front of millions of buyers by listing it on Zillow.

    Learn how to do it

    Sell it yourself

    Take full control of how buyers see your home on Zillow by listing For Sale by Owner (FSBO).

    List your home

    What's special

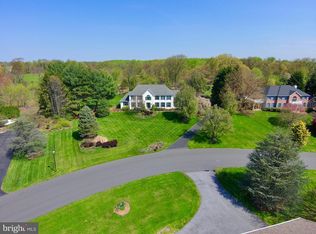
    This uncommonly large, custom home in Ramsey Ridge is on the market for the first time. The "old brick" front on this house built into a hill across from the original 1700's farmhouse, as well as the extensive, established landscaping and hand-laid dry stone walls, provide sensational curb appeal. Take in the awesome views from the top of the lot, including the Rollins Tower to the north and the Delaware Memorial Bridge to the east. Watch fireworks on the Fourth of July from the over-sized first floor sun room with a vaulted ceiling, two Casablanca fans, and Palladian windows. With four bedrooms, 3.5 baths, beautiful hardwood floors and nine-foot ceilings throughout the first floor, a custom brick wood-burning fireplace, and a large finished basement with built-ins and wet bar, there is plenty of room for a large family, overnight guests, and entertaining. The large kitchen features new stainless steel appliances and the furnace and central air conditioner were recently replaced. Barbecue or spend breezy afternoons with friends on the large, brick-floored veranda with stately white pillars. This gorgeous home won't be available for long!

    This property is off market, which means it's not currently listed for sale or rent on Zillow. This may be different from what's available on other websites or public sources.

    Facts & features

    Interior

    Bedrooms & bathrooms
    • Bedrooms: 4
    • Bathrooms: 4
    • Full bathrooms: 2
    • 3/4 bathrooms: 1
    • 1/2 bathrooms: 1
    Heating
    • Forced air, Gas
    Cooling
    • Central
    Appliances
    • Included: Dishwasher, Dryer, Freezer, Garbage disposal, Microwave, Range / Oven, Refrigerator, Washer
    Features
    • Kitchen Island, Eat-in Kitchen, Wood Stove, Master Bath(s)
    • Flooring: Tile, Carpet, Hardwood, Laminate
    • Basement: Finished
    • Has fireplace: Yes
    Interior area
    • Total interior livable area: 4,225 sqft

    Property

    Parking
    • Total spaces: 5
    • Parking features: Garage - Attached, Off-street
    Features
    • Exterior features: Stucco, Brick
    • Has view: Yes
    • View description: Territorial
    Lot
    • Size: 1 Acres
    Details
    • Parcel number: 0801400063
    • Special conditions: Standard

    Construction

    Type & style
    • Home type: SingleFamily
    • Architectural style: Colonial
    • Property subtype: Detached
    Materials
    • Foundation: Crawl/Raised
    • Roof: Asphalt
    Condition
    • Year built: 1991

    Community & HOA

    HOA
    • Has HOA: Yes
    • HOA fee: $25 monthly
    Location
    • Region: Hockessin

    Financial & listing details

    • Price per square foot: $228/sqft
    • Tax assessed value: $824,900

    Price history

    DateEventPrice
    6/1/2022Sold$900,000+0%$213/sqft
    Source: Bright MLS #DENC2020574 Report a problem
    4/4/2022Pending sale$899,900$213/sqft
    Source: Bright MLS #DENC2020574 Report a problem
    4/1/2022Contingent$899,900$213/sqft
    Source: Bright MLS #DENC2020574 Report a problem
    3/31/2022Listed for sale$899,900+42.4%$213/sqft
    Source: Bright MLS #DENC2020574 Report a problem
    7/30/2019Sold$632,000-2.6%$150/sqft
    Source: Public Record Report a problem
    6/23/2019Pending sale$649,000$154/sqft
    Source: Keller Williams Real Estate-Ne #1006211394 Report a problem
    4/17/2019Price change$649,000-3.7%$154/sqft
    Source: Keller Williams Real Estate-Ne #1006211394 Report a problem
    12/30/2018Price change$674,000-0.7%$160/sqft
    Source: Keller William Realty #7255381 Report a problem
    9/23/2018Price change$679,000-2.7%$161/sqft
    Source: Keller William Realty #7255381 Report a problem
    5/27/2018Price change$697,500-1.6%$165/sqft
    Source: RE/MAX Of Wilmington- Penn Ave #1004072451 Report a problem
    4/20/2018Price change$709,000-2.9%$168/sqft
    Source: RE/MAX Of Wilmington- Penn Ave #1004072451 Report a problem
    3/28/2018Price change$729,900-2.3%$173/sqft
    Source: Re/Max Of Wilmington- Penn Ave #1004072451 Report a problem
    11/3/2017Listed for sale$747,000$177/sqft
    Source: RE/MAX Of Wilmington-Pennsylvania Ave #7078943 Report a problem

    Public tax history

    YearProperty taxesTax assessment
    2025-- $824,900 +271.1%
    2024$8,517 +12.8%$222,300
    2023$7,553 -0.5%$222,300
    2022$7,594 +0.1%$222,300
    2021$7,586 0%$222,300
    2020$7,589 +5.2%$222,300 +5.1%
    2019$7,213 +2.8%$211,600
    2017$7,014 +5.1%$211,600
    2016$6,671 $211,600
    2015$6,671 +6.4%$211,600
    2014$6,269 $211,600
    2013-- $211,600
    2012-- $211,600
    2011-- $211,600
    2010-- $211,600
    2009-- $211,600
    2008-- $211,600
    2007-- $211,600
    2006-- $211,600
    2005-- $211,600
    2004-- $211,600
    2003-- $211,600
    2002-- $211,600
    2001-- $211,600
    Find assessor info on the county website

    Neighborhood: 19707

    Nearby schools

    GreatSchools rating
    Schools provided by the listing agent
    • Elementary: BRANDYWINE SPRINGS SCHOOL
    • Middle: Brandywine Springs
    • District: RED CLAY CONSOLIDATED

    Source: The MLS. This data may not be complete. We recommend contacting the local school district to confirm school assignments for this home.

    Get a cash offer in 3 minutes
    Find out how much your home could sell for in as little as 3 minutes with a no-obligation cash offer.
    Estimated market value
    $963,100
    Get a cash offer in 3 minutes
    Find out how much your home could sell for in as little as 3 minutes with a no-obligation cash offer.
    Estimated market value
    $963,100