Skip main navigation
Off market
  • $1,200,700

    130 Dewberry Dr, Hockessin, DE 19707

    4beds
    6,943sqft
    SingleFamily
    Built in 1993
    1.04 Acres Lot
    $1,200,700 Zestimate®
    $173/sqft
    $5,262 Estimated rent

    Home value

    $1,200,700

    $1.10M - $1.31M

    $5,262/mo

    Zestimate® history
    Loading
    Loading...

    Owner options

    List your home for rent

    $5,262/mo

    Rent Zestimate®

    Find your next renter with Zillow Rental Manager. Plus, with online applications, you can quickly screen prospective tenants – for free.

    Learn more

    $5,262/mo

    Rent Zestimate®

    Refinance and save

    $5,784/mo

    Est. payment

    Refinancing to a lower rate could help reduce your monthly payments and save thousands over the life of the loan.

    See today's rates

    $5,784/mo

    Est. payment

    Explore your selling options

    Work with a Zillow partner agent

    Leverage their expertise and Zillow's premium Showcase listings to get your home seen by more buyers.

    Get started

    List with your own agent

    Get your home in front of millions of buyers by listing it on Zillow.

    Learn how to do it

    Sell it yourself

    Take full control of how buyers see your home on Zillow by listing For Sale by Owner (FSBO).

    List your home

    What's special

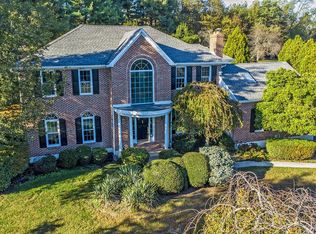
    Visit this home virtually: http://www.vht.com/434123754/IDXS - Resting on a private 1 acre lot in Ramsey Ridge, this breathtaking home is positioned to take full advantage of the incredible views overlooking the rolling hills of Hockessin. Absolutely no expense has been spared to create this unmatched luxury home in one of the most sought after neighborhoods in Hockessin. Rooms are impeccably planned with top-of-the-line finishes to create livable spaces that temper the home's extraordinary scale. The kitchen is any chef's dream, with professional grade Dacor appliances, marble topped center island with seating, soft-close drawers, tile backsplash, and breakfast area with double sided fireplace. In addition to the suite of amenities offered in the kitchen, this home also features a bar/serving area with wine refrigerator in the dining room. Enjoy your morning cup of coffee in the adjacent sunroom offering vaulted ceiling and walls of windows. Open to the kitchen, the two-story family room boasts hardwood floors and two sets of French doors that lead to a delightfully private deck and yard. Conveniently located on the main level, the private owner's suite is the ultimate place for rest and rejuvenation after a long day. This quiet retreat has a vaulted ceiling, hardwood floors, walk-in closet, double closet, and private bath with freestanding soaking tub and separate walk-in shower. There is another room on the main level that is currently being used as a 5th bedroom, but could easily be used as a study, dressing room, or playroom... the possibilities are endless! Upstairs, there are three additional bedrooms, one with en-suite bath, and one hall bath, and a large finished bonus room/storage area. Indeed there is no lack of space in this home as it also includes a finished lower level with recreation area, office, half bath and wine closet. Add on a three car garage with built-in cabinets and tile floor to complete the exceptional value of this wonderful home! Modern conveniences include zoned HVAC, irrigation system, security system. New roof in 2015. Prime Hockessin location convenient to numerous restaurants and shops, athletic centers, parks, and major access routes. *Stucco inspection completed by Environspec at time of seller's purchase with all required repairs completed by Bayshore Builders. All documentation available upon request.

    This property is not currently displayed as for sale or rent on Zillow. This may be different from what's on other websites or public sources.

    Facts & features

    Interior

    Bedrooms & bathrooms
    • Bedrooms: 4
    • Bathrooms: 4
    • Full bathrooms: 4
    Heating
    • Forced air, Gas
    Cooling
    • Central
    Appliances
    • Included: Dishwasher, Microwave
    Features
    • Kitchen Island, Window Treatments, Recessed Lighting, Walk-In Closet(s), Built-Ins, Dining Area, Eat-in Kitchen, Soaking Tub, Crown Molding, Open Floorplan, Wood Floors, Wet/Dry Bar, Wainscotting, Entry Level Bedroom, Breakfast Area, Upgraded Countertops, Kitchen - Table Space, Kitchen - Gourmet, Family Room Off Kitchen, Chair Railings, Store/Office, Water Treat System
    • Flooring: Hardwood
    • Basement: Partially finished
    • Has fireplace: Yes
    Interior area
    • Total interior livable area: 6,943 sqft
    • Finished area below ground: 2200

    Property

    Parking
    • Total spaces: 3
    • Parking features: Garage - Attached
    Features
    • Exterior features: Stone, Stucco
    Lot
    • Size: 1.04 Acres
    Details
    • Parcel number: 0801400065
    • Special conditions: Standard

    Construction

    Type & style
    • Home type: SingleFamily
    • Architectural style: Contemporary
    Materials
    • Foundation: Crawl/Raised
    • Roof: Asphalt
    Condition
    • Year built: 1993

    Community & HOA

    HOA
    • Has HOA: Yes
    • HOA fee: $27 monthly
    Location
    • Region: Hockessin

    Financial & listing details

    • Price per square foot: $173/sqft
    • Tax assessed value: $887,500
    • Annual tax amount: $7,739

    Price history

    DateEventPrice
    7/14/2022Sold$1,000,000-12.9%$144/sqft
    Source: Bright MLS #DENC2022342 Report a problem
    7/3/2022Pending sale$1,148,000$165/sqft
    Source: Bright MLS #DENC2022342 Report a problem
    6/17/2022Contingent$1,148,000$165/sqft
    Source: Bright MLS #DENC2022342 Report a problem
    6/8/2022Price change$1,148,000-11.6%$165/sqft
    Source: Bright MLS #DENC2022342 Report a problem
    4/29/2022Listed for sale$1,298,000+8.2%$187/sqft
    Source: Bright MLS #DENC2022342 Report a problem
    11/16/2021Listing removed$1,200,000$173/sqft
    Source: Bright MLS #DENC2000499 Report a problem
    10/12/2021Listed for sale$1,200,000+53.8%$173/sqft
    Source: Bright MLS #DENC2000499 Report a problem
    2/18/2021Sold$780,300+0.1%$112/sqft
    Source: Public Record Report a problem
    12/18/2020Pending sale$779,900$112/sqft
    Source: Patterson-Schwartz Real Estate #DENC517652 Report a problem
    12/3/2020Listed for sale$779,900-2.5%$112/sqft
    Source: Patterson-Schwartz Real Estate #DENC517652 Report a problem
    9/15/2020Listing removed$799,999$115/sqft
    Source: Walker Realty Group LLC #DENC496046 Report a problem
    7/30/2020Price change$799,999-1.8%$115/sqft
    Source: Walker Realty Group LLC #DENC496046 Report a problem
    7/13/2020Price change$815,000-1.2%$117/sqft
    Source: Walker Realty Group LLC #DENC496046 Report a problem
    5/16/2020Price change$825,000-1.2%$119/sqft
    Source: Walker Realty Group LLC #DENC496046 Report a problem
    3/1/2020Listed for sale$835,000$120/sqft
    Source: Walker Realty Group LLC #DENC496046 Report a problem
    7/31/2017Listing removed$835,000$120/sqft
    Source: RE/MAX OF WILMINGTON #6975478 Report a problem
    5/3/2017Listed for sale$835,000+13.2%$120/sqft
    Source: RE/MAX Of Wilmington-Limestone Rd #6975478 Report a problem
    11/13/2014Sold$737,500-6.6%$106/sqft
    Source: Public Record Report a problem
    8/2/2014Listed for sale$789,900$114/sqft
    Source: Patterson-Schwartz Real Estate #6433996 Report a problem

    Public tax history

    YearProperty taxesTax assessment
    2025-- $887,500 +279.4%
    2024$8,961 +12.8%$233,900
    2023$7,947 -0.5%$233,900
    2022$7,991 +0.1%$233,900
    2021$7,982 0%$233,900
    2020$7,985 +0.1%$233,900
    2019$7,973 +2.8%$233,900
    2017$7,753 +5.8%$233,900 +0.6%
    2016$7,330 $232,500
    2015$7,330 +6.4%$232,500
    2014$6,889 $232,500
    2013-- $232,500
    2012-- $232,500
    2011-- $232,500
    2010-- $232,500
    2009-- $232,500
    2008-- $232,500
    2007-- $232,500
    2006-- $232,500
    2005-- $232,500
    2004-- $232,500
    2003-- $232,500
    2002-- $232,500
    2001-- $232,500
    Find assessor info on the county website

    Neighborhood: 19707

    Nearby schools

    GreatSchools rating
    Schools provided by the listing agent
    • Elementary: Cooke
    • Middle: Dupont H
    • High: Mckean
    • District: Red Clay Consolidated

    Source: The MLS. This data may not be complete. We recommend contacting the local school district to confirm school assignments for this home.

    Get a cash offer in 3 minutes
    Find out how much your home could sell for in as little as 3 minutes with a no-obligation cash offer.
    Estimated market value
    $1,200,700
    Get a cash offer in 3 minutes
    Find out how much your home could sell for in as little as 3 minutes with a no-obligation cash offer.
    Estimated market value
    $1,200,700