Skip main navigation
Off market
  • Price Unknown

    126 Dreaney Ave, London, ON N5Z 1W8

    4beds
    1,588sqft
    SingleFamily
    Built in ----
    -- sqft lot
    $-- Zestimate®
    C$--/sqft
    C$2,274 Estimated rent

    Home value

    Not available

    Estimated sales range

    Not available

    Not available

    Loading
    Loading...

    Owner options

    List your home for rent

    C$2,274/mo

    Rent Zestimate®

    Find your next renter with Zillow Rental Manager. Plus, with online applications, you can quickly screen prospective tenants – for free.

    Learn more

    C$2,274/mo

    Rent Zestimate®

    Refinance and save

    Refinancing to a lower rate could help reduce your monthly payments and save thousands over the life of the loan.

    See today's rates

    Explore your selling options

    Work with a Zillow partner agent

    Leverage their expertise and Zillow's premium Showcase listings to get your home seen by more buyers.

    Get started

    List with your own agent

    Get your home in front of millions of buyers by listing it on Zillow.

    Learn how to do it

    Sell it yourself

    Take full control of how buyers see your home on Zillow by listing For Sale by Owner (FSBO).

    List your home

    What's special

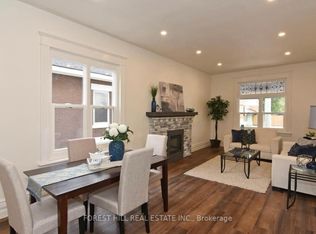
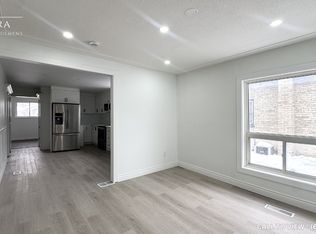
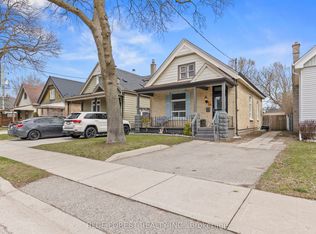
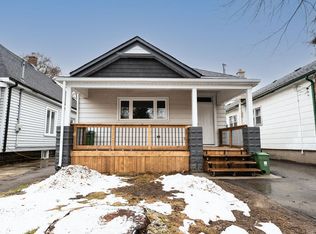
    Income property potential. Quiet location close to downtown. Greeted by a lovely enclosed verandah for your morning coffee or even working from home. The cozy living room has new flooring and plenty of natural light. The generous main floor master bedroom features a walk in closet. Both of the 2 other bedrooms offer built in bunkbed options. There is a formal dining room and as well as an eat up bar area in the kitchen. The convenient main floor laundry room is spacious and leads to a newer wood deck out back. Loads of updates including newer vinyl windows throughout. The double car garage/workshop has a mechanics pit. Parking for 4 vehicles in the driveway. Newer furnace and A/C,(2015), 200 amp electrical is updated. Huge storage/utility room in the lower level. The upper level has a separate entrance and offers a full kitchen, eating area, a 4 piece bath, and a combination living room/bedroom. Excellent move-in condition!

    This property is off market, which means it's not currently listed for sale or rent on Zillow. This may be different from what's available on other websites or public sources.
    Facts & features

    Interior

    Bedrooms & bathrooms
    • Bedrooms: 4
    • Bathrooms: 2
    • Full bathrooms: 2
    Appliances
    • Laundry: Main Level
    Features
    • Workshop
    Interior area
    • Total interior livable area: 1,588 sqft

    Property

    Details
    • Parcel number: 083090161

    Construction

    Type & style
    • Home type: SingleFamily
    • Architectural style: 1.5 Storey

    Utilities & green energy

    • Sewer: Sanitary

    Community & HOA

    Location
    • Region: London

    Price history

    Price history is unavailable.

    Public tax history

    Tax history is unavailable.

    Neighborhood: Hamilton Road

    Nearby schools

    GreatSchools rating

    No schools nearby

    We couldn't find any schools near this home.

    Schools provided by the listing agent
    • Elementary: Aberdeen and St. Bernadette
    • High: Central and CCH

    Source: The MLS. This data may not be complete. We recommend contacting the local school district to confirm school assignments for this home.