Welcome to 126 Dukes St, Kearny, a rare side-by-side 2-family home offering exceptional privacy and separation. Unlike traditional multi-family layouts, each residence has its own entrance, living spaces, basement access, utilities, and private outdoor area—creating the feel of two separate homes under one roof. One unit features 3 bedrooms, 1.5 baths, living and dining rooms, while the other offers 2 bedrooms, 2.5 baths, living and dining rooms. Both provide comfortable room sizes, hardwood floors, natural light, and functional layouts. The property offers approximately 2,636 sq. ft. of finished living space across the first and second floors, plus substantial basement space for storage and flexibility. Separate access extends from the front entrances through the basements and outdoor areas. Each unit also enjoys its own yard, ideal for relaxing, gardening, or entertaining. Adding to the appeal, the property is located directly next to one of Kearny's largest parks, offering convenient access to green space and recreation. An excellent opportunity for an owner-occupant seeking rental income, extended living arrangements, or an investor looking for a versatile true 2-family property. Side-by-side homes with this level of separation are hard to find. Explore the photos and floor plans, then schedule your private showing—we'll meet you at the front door!
For sale
$785,000
126 Dukes Street, Kearny, NJ 07032
6beds
--sqft
Multi Family
Built in ----
-- sqft lot
$-- Zestimate®
$--/sqft
$-- HOA
What's special
Hardwood floorsBasement accessPrivate outdoor areaComfortable room sizesNatural lightFunctional layoutsLiving and dining rooms
- 57 days
- 907
- 68
Likely to sell faster than
Zillow last checked:
Listing updated:
Listed by:
Luz Elenia Rivera 201-873-0052,
Century 21 Venture Real Estate-Kearny
Source: NJMLS,MLS#: 26029385
Facts & features
Interior
Bedrooms & bathrooms
- Bedrooms: 6
- Bathrooms: 5
- Full bathrooms: 2
- 1/2 bathrooms: 3
Appliances
- Laundry: In Basement
Property
Details
- Parcel number: 0700271000000002
Construction
Type & style
- Home type: MultiFamily
- Property subtype: Multi Family
Utilities & green energy
- Utilities for property: Electricity Connected, Natural Gas Connected, Water Connected, Sep Heat
Community & HOA
Location
- Region: Kearny
Financial & listing details
- Tax assessed value: $96,600
- Annual tax amount: $10,479
- Date on market: 8/4/2026
- Listing agreement: Exclusive Right To Sell
Estimated market value
Not available
Estimated sales range
Not available
Not available
Price history
| Date | Event | Price |
|---|---|---|
| 8/12/2026 | Listed for sale | $785,000+513.3% |
Source:  NJMLS #26029385 Report a problem NJMLS #26029385 Report a problem | ||
| 4/12/2001 | Sold | $128,000 |
Source: Public Record Report a problem | ||
Public tax history
| Year | Property taxes | Tax assessment |
|---|---|---|
| 2025 | $1,034 | $96,600 |
| 2024 | $1,034 -89.9% | $96,600 |
| 2023 | $10,208 +0.8% | $96,600 |
| 2022 | $10,129 | $96,600 |
| 2021 | $10,129 -0.5% | $96,600 |
| 2020 | $10,184 -0.2% | $96,600 |
| 2019 | $10,202 -1.3% | $96,600 |
| 2018 | $10,341 +0.3% | $96,600 |
| 2017 | $10,306 +3.3% | $96,600 |
| 2016 | $9,975 +2.9% | $96,600 |
| 2015 | $9,695 +2.5% | $96,600 |
| 2014 | $9,458 +4% | $96,600 |
| 2013 | $9,099 +1.6% | $96,600 |
| 2012 | $8,956 +3.2% | $96,600 |
| 2011 | $8,676 +2.5% | $96,600 |
| 2010 | $8,464 +1.9% | $96,600 |
| 2009 | $8,302 | $96,600 +2.1% |
| 2008 | -- | $94,600 |
| 2007 | -- | $94,600 |
| 2006 | -- | $94,600 |
| 2005 | -- | $94,600 |
| 2004 | -- | $94,600 |
| 2003 | -- | $94,600 |
| 2002 | -- | $94,600 +7% |
| 2001 | -- | $88,400 |
Find assessor info on the county website
Monthly payment
Est. payment
Payment breakdown
Explore the cost of this home by adjusting the details. Changes won't be saved.Climate risks
Neighborhood: 07032

Similar homes
- $749,9906 bd4 ba-- sqft133 Mount Prospect Ave, Belleville Twp., NJ 07109For Sale
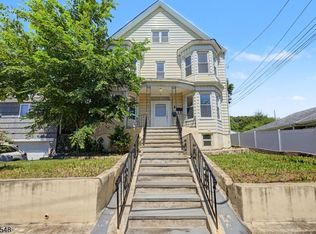 MLS ID #4056985, Pawel Tomczyk, Exp Realty, Llc. GSMLS
 - $725,0005 bd2 ba-- sqft212 John Street, Harrison, NJ 07029For Sale
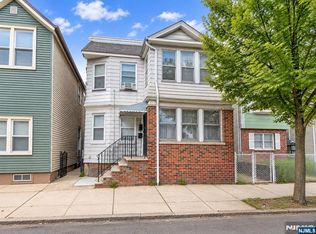
 MLS ID #26033745, Luis Pinto, The Bixler Group, LLC. NJMLS
 - $795,0005 bd3 ba-- sqft81 Country Village Rd, Jersey City, NJ 07305For Sale
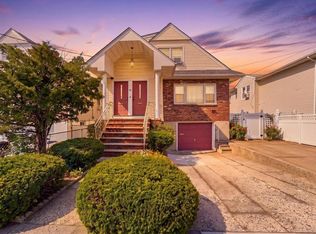 MLS ID #260020053, ANGELA ROCK. HCMLS
 - $895,0007 bd4 ba-- sqft111 Grand Place, Kearny, NJ 07032For Sale
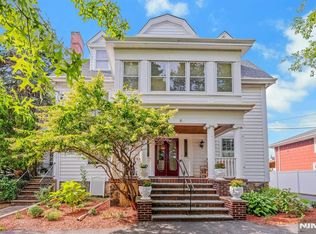 MLS ID #26030809, Jan Kwapniewski, Coccia Realty Better Homes & Gardens. NJMLS
 - $769,0004 bd3 ba-- sqft715 5th Street, Lyndhurst, NJ 07071For SaleMLS ID #26027559, Sinan Akar, Keller Williams Village Square Realty. NJMLS
- $869,9009 bd3 ba-- sqft114-116 Peck Avenue, Newark, NJ 07107For SaleMLS ID #26036867, Mary Griess, Weichert Realtors, Clifton. NJMLS
- $850,0005 bd2 ba-- sqft77 Gold Street, North Arlington, NJ 07031For SaleMLS ID #26019628, Luz Elenia Rivera, Century 21 Venture Real Estate-Kearny. NJMLS
- $568,8384 bd2 ba-- sqft64 Pavonia Avenue, Kearny, NJ 07032For SaleMLS ID #26026492, Robert Ciecwisz, Mid-Realty, Inc.. NJMLS
- $675,0004 bd4 ba-- sqft760-762 Parker Street, Newark, NJ 07104For SaleMLS ID #26033431, Lim Bances, Lim Bances Realty. NJMLS
- $674,0007 bd4 ba-- sqft41-43 20th Avenue, Irvington, NJ 07111For SaleMLS ID #26025683, Nicholas Walsh, RE/MAX SELECT - Morristown. NJMLS
- $799,0004 bd3 ba-- sqft30 Putnam Street, Lodi, NJ 07644For SaleMLS ID #26037156, Claudia Duque, The Agency One Rock-Paramus. NJMLS
- $644,0003 bd2 ba-- sqft171 Van Winkle Street, East Rutherford, NJ 07073For SaleMLS ID #26031897, Antonio Greco, Keller Williams Valley Realty. NJMLS
- $849,0006 bd3 ba-- sqft66 Washington Place, East Rutherford, NJ 07073For SaleMLS ID #26035404, Kriti Thapa Roka, Kym Realty Group. NJMLS
- $650,0005 bd3 ba-- sqft296-298 Park Street, East Orange, NJ 07017For SaleMLS ID #26028451, Roman Balandin, Roman Balandin Realty LLC. NJMLS
- $549,0006 bd4 ba-- sqft265-267 Sanford Street, East Orange, NJ 07018For SaleMLS ID #26033501, Neville Parmar, The Real Estate Company. NJMLS
- $750,0004 bd2 ba-- sqft66 Ray Street, Elmwood Park, NJ 07407For SaleMLS ID #26032452, Justin Marchese, Aldo's Realty. NJMLS
- $1,100,0005 bd3 ba-- sqft42 Willow Street, Montclair, NJ 07042For SaleMLS ID #26037608, Christopher Hill, Century 21 The Crossing. NJMLS
