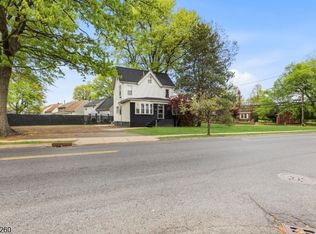
This spacious Belleville 2-family property with exclusive driveway and parking in back, on a quiet street, with 4 finished levels, all with separate entrances, makes it ideal for long-term rental ownership. 3700 sq ft + finished basement. The 1st floor unit offers a nicely sized living room and dining room, an eat-in kitchen, 2 LARGE bedrooms (350 sq ft & 200 sq ft), and a full bath. The 2nd floor unit includes 2 GENEROUSLY SIZED 300 sq ft bedrooms, 2 full baths, living room, dining room, and an eat-in kitchen. Finished walkout basement with a full bath, multiple rooms, laundry room, and a sump pump. Finished 3rd level with 2 bedrooms. 2nd level back porch. Successful property tax appeal effective 1/1/27 lowering property taxes from $19,384.09 to $14,661.74 based on 2026 tax rate. 2027 Belleville tax rate released on 8/1/26, which will confirm the exact amount effective 1/1/27. Ready for immediate occupancy. Qualifies for Provident Bank's 5% down payment loan with no PMI at a 5.75% interest rate & No income limit! 0.3 mile walk (about 5 min) from Belleville Elementary School 8 & 3. 0.4 mile walk (about 9 min) from Belleville Middle School. 1 min walk from Belleville Buccaneers Municipal Sports Field. 0.1 mile walk (about 2 min) from Union Ave at Holmes St local 74 bus stop. 0.5 mile walk (about 10 min) from Union Ave at Belleville Ave NJ Transit 109 bus stop going directly to NYC Port Authority Bus Terminal. Walking distance to restaurants on Washington and Belleville Ave.
Under contract
$749,990
133 Mount Prospect Ave, Belleville Twp., NJ 07109
6beds
3,700sqft
:
Get pre-qualified$5,701/mo
Multi Family
Built in 1917
-- sqft lot
$-- Zestimate®
$203/sqft
$-- HOA
What's special
Quiet street
- 58 days |
- 85 |
- 1 |
Zillow last checked:
Listing updated:
Listed by:
Pawel Tomczyk 908-209-1651,
Exp Realty, Llc
Source: GSMLS,MLS#: 4033354
Facts & features
Interior
Bedrooms & bathrooms
- Bedrooms: 6
- Bathrooms: 4
- Full bathrooms: 4
Heating
- 1 Unit, Baseboard - Hotwater, Natural Gas
Cooling
- Ceiling Fan(s), Window Unit(s)
Appliances
- Included: Range/Oven - Gas, Refrigerator, Gas Water Heater
Features
- High Ceilings, Walk-In Closet(s), Bedrooms, Dining Room, Eat-in Kitchen, Living Room, Eat-In Kitchen, Master Bedroom, Ceiling Fan(s)
- Flooring: Carpet, Tile, Vinyl-Linoleum Floors, Wood
- Basement: Yes,Finished,Full,Walk-Out Access
- Has fireplace: No
Interior area
- Total structure area: 3,700
- Total interior livable area: 3,700 sqft
Property
Parking
- Total spaces: 6
- Parking features: 1 Car Width, Asphalt, Driveway-Exclusive, Off Street
- Uncovered spaces: 6
Features
- Levels: 3-Three Story
- Stories: 3
Lot
- Size: 5,227 Square Feet
- Dimensions: 50.28 x 10²
Details
- Parcel number: 1601060020000000260000
- Zoning description: R-A1
Construction
Type & style
- Home type: MultiFamily
- Property subtype: Multi Family
Materials
- Aluminum Siding
- Roof: Asphalt Shingle,Flat
Condition
- Year built: 1917
Utilities & green energy
- Gas: Gas-Natural
- Sewer: Public Sewer
- Water: Public
- Utilities for property: Electricity Connected, Natural Gas Connected
Community & HOA
Community
- Security: Smoke Detector(s), Smoke Detector, Carbon Monoxide Detector
Location
- Region: Belleville Twp
Financial & listing details
- Price per square foot: $203/sqft
- Tax assessed value: $466,300
- Annual tax amount: $19,384
- Date on market: 6/9/2026
- Total actual rent: 0
- Tenant pays: Electricity, Gas, Tenant Pays Electric, Tenant Pays Gas
- Electric utility on property: Yes
Estimated market value
Not available
Estimated sales range
Not available
Not available
Price history
| Date | Event | Price |
|---|---|---|
| 8/4/2026 | Pending sale | $749,990$203/sqft |
Source: eXp Realty #26021628 Report a problem | ||
| 6/24/2026 | Contingent | $749,990$203/sqft |
Source: eXp Realty #26021628 Report a problem | ||
| 6/24/2026 | Pending sale | $749,990$203/sqft |
Source:  GSMLS #4033354 Report a problem GSMLS #4033354 Report a problem | ||
| 6/9/2026 | Listed for sale | $749,990+24.8%$203/sqft |
Source: GSMLS #4033354 Report a problem | ||
| 4/24/2026 | Sold | $601,000$162/sqft |
Source: Public Record Report a problem | ||
Public tax history
| Year | Property taxes | Tax assessment |
|---|---|---|
| 2025 | $19,384 +3.1% | $466,300 |
| 2024 | $18,806 +4.7% | $466,300 |
| 2023 | $17,957 +1.5% | $466,300 |
| 2022 | $17,696 +1.4% | $466,300 |
| 2021 | $17,454 +5.7% | $466,300 |
| 2020 | $16,512 +1.2% | $466,300 |
| 2019 | $16,313 | $466,300 +14.6% |
| 2018 | $16,313 +4.6% | $406,800 |
| 2017 | $15,597 +3.5% | $406,800 |
| 2016 | $15,068 +2.7% | $406,800 |
| 2015 | $14,665 +3.6% | $406,800 |
| 2014 | $14,157 +8.7% | $406,800 |
| 2012 | $13,026 +4.3% | $406,800 |
| 2011 | $12,487 +9.9% | $406,800 -11.8% |
| 2010 | $11,366 +0.5% | $461,300 |
| 2009 | $11,307 +8.5% | $461,300 |
| 2008 | $10,425 +18.2% | $461,300 |
| 2007 | $8,819 | $461,300 +731.2% |
| 2006 | -- | $55,500 |
| 2005 | -- | $55,500 |
Find assessor info on the county website
Monthly payment
Est. payment
Payment breakdown
Explore the cost of this home by adjusting the details. Changes won't be saved.Climate risks
Neighborhood: 07109
Nearby schools
GreatSchools rating
- 3/10Belleville PS8Grades: PK-6Distance: 0.2 mi
- 3/10Belleville Middle SchoolGrades: 7-8Distance: 0.4 mi
- 2/10Belleville Sr High SchoolGrades: 9-12Distance: 0.7 mi
- $538,400-- bd-- ba1.2k sqft131 Mount Prospect Ave, Belleville, NJ 07109Off Market
- $694,000-- bd-- ba1.8k sqft291 Holmes St, Belleville, NJ 07109Off Market
- $504,400-- bd-- ba1.5k sqft129 Mount Prospect Ave, Belleville, NJ 07109Off Market
- $497,100-- bd-- ba1.4k sqft136 Cedar Hill Ave, Belleville, NJ 07109Off Market
- $---- bd-- ba-- sqft136 Mount Prospect Ave, Belleville, NJ 07109Off Market
- $543,9003 bd2 ba1.4k sqft132 Cedar Hill Ave, Belleville, NJ 07109Off Market
- $469,9004 bd1 ba-- sqft138 Cedar Hill Ave, Belleville, NJ 07109Pending
- $516,100-- bd-- ba1.5k sqft127 Mount Prospect Ave, Belleville, NJ 07109Off Market
A local agent can set up tours, give advice and negotiate with sellers.
Similar homes
- $649,0004 bd3 ba1.9k sqft92 Union Ave, Belleville Twp., NJ 07109For Sale
 MLS ID #4043494, Jonathan Velasquez Ramirez, Keller Williams Park Views. GSMLS
 - $799,9995 bd3 ba3.3k sqft594-604 Belleville Ave, Belleville Twp., NJ 07109For Sale
 MLS ID #4025886, Taiesha Murchison, Conley Realty. GSMLS
 - $835,0004 bd2 ba2.2k sqft48 Sanford Ave, Belleville Twp., NJ 07109For Sale
 MLS ID #4038426, Leslie Anderson, Re/Max Country Realty. GSMLS
 - $750,0006 bd5 ba3.9k sqft78 Beverly St, Newark City, NJ 07108For Sale
 MLS ID #4043870, Luz Elenia Rivera, Century 21 Venture Real Estate. GSMLS
 - $759,0007 bd3 ba2.6k sqft164 Parker St, Newark City, NJ 07104For SaleMLS ID #4033577, Jennifer Oliver-vernieri, Keller Williams Village Square. GSMLS
- $785,0007 bd3 ba2.2k sqft312 Orange St, Newark City, NJ 07103For SaleMLS ID #4043276, Melissa Ceballos, World Class Realty Group. GSMLS
- $725,0006 bd3 ba2.5k sqft235 Keen St, Paterson City, NJ 07524For SaleMLS ID #4045078, Jacklyn Ayaz, Coldwell Banker Realty. GSMLS
- $749,0006 bd4 ba4.8k sqft162 S Clinton St, East Orange City, NJ 07018For SaleMLS ID #4020420, Taliah Abdul -karim, Tk Real Estate Group Inc.. GSMLS
- $675,0006 bd6 ba2.7k sqft301 3Rd St, Clifton City, NJ 07011For SaleMLS ID #4045406, Oscar Nunez-paz, Keller Williams City Views Realty. GSMLS
- $649,0009 bd3 ba1.9k sqft225 S 10Th St, Newark City, NJ 07107For SaleMLS ID #4045165, Eyal Levy, Keller Williams Park Views. GSMLS
- $799,5006 bd4 ba3.5k sqft60 Hawthorne Ave, East Orange City, NJ 07018For SaleMLS ID #4021915, Raz Harari, Realtyline. GSMLS
- $699,0007 bd3 ba3k sqft139 Isabella Ave, Newark City, NJ 07106For SaleMLS ID #4044162, Diane Baptiste, Orange Home Sales Llc. GSMLS
- $650,0005 bd3 ba2.2k sqft296-298 N Park St, East Orange City, NJ 07017For SaleMLS ID #4043657, Roman Balandin, Roman Balandin Realty Llc. GSMLS
- $819,0008 bd5 ba2.7k sqft61 Sherman Ave, Newark City, NJ 07114For SaleMLS ID #4044497, Thalita Villa Real, Coldwell Banker Realty. GSMLS
- $759,0004 bd3 ba2.4k sqft360 Rutherford Blvd, Clifton City, NJ 07014For SaleMLS ID #4025912, Elissa Kaplan, Exp Realty, Llc. GSMLS
- $849,9005 bd4 ba2.9k sqft222 William St, East Orange City, NJ 07017For SaleMLS ID #4027309, James Hughes, Keller Williams - Nj Metro Group. GSMLS
- $699,0006 bd3 ba3k sqft119 Littleton Ave, Newark City, NJ 07103For SaleMLS ID #3995951, Edwence Georges, Exp Realty, Llc. GSMLS
- $799,9005 bd4 ba3.3k sqft99 Morgan Pl, North Arlington Boro, NJ 07031For SaleMLS ID #4036772, Scott Lawrence Inderwies, Driftwood Real Estate Group Llc. GSMLS
- $699,0008 bd4 ba3.1k sqft908 S 16Th St, Newark City, NJ 07108For SaleMLS ID #4034782, Emmanuelle Fleurinor, Keller Williams Metropolitan. GSMLS
- $750,0003 bd4 ba4k sqft16 Summit Rd, Clifton City, NJ 07012For SaleMLS ID #4032056, Ruben D. Romero, Redfin Corporation. GSMLS
