Gorgeously designed and set on one-third acre, this beautiful and extraordinarily built home boasts architecturally interesting ceilings, Walnut hardwood and Travertine marble, exquisite oversized moldings. Every room is decorated with natural serene colors, tailored window treatments or plantation shutters and lighting. Perfectly placed windows allow for maximum sunlight. From the entry of the expansive stone front porch, the large foyer welcomes all with two coat closets and gracious formals. The custom-built staircase soars up above past the 3rd floor to the cupola and chandelier. Details of the kitchen include high end appliances, island and granite counters with hammered copper farmer sink, built-in Miele espresso machine, Mom's command office, mudroom with lockers and cubbie spots, Butler pantry with mirrored tile and glass front light-up cabinets. Enter the tranquil double-doored primary suite with oversized marble gas log fireplace, windows on all sides, sweet sitting sunroom, heated floor in spa-like bath with his/hers vanities and steam shower, tub with jets and walk-in closet. 1st bedroom suite has the fun ladder to bunk space and custom bath. Bedrooms 2 and 3 each have single sink and share the tub/commode. 2nd floor laundry and linen closet available on the landing. 3rd floor has the "favorite" room with Walnut flooring, walk in closet and cute built-ins in the dormer window. Heated flooring in lower level is so special with handsome bar, soapstone counters, lighted cabinets, ice maker, beverage fridge and dishwasher. Enter into the stone wine-tasting room with walk-in wine cellar. Be entertained in the 7-seat theater! Spacious family room is centered with the stone fireplace and plenty of room for pool or game tables. 6th bedroom can be an exercise/yoga space, office or craft room for the scouts! Then we have all the fun a backyard could have: bluestone porch with built-in gas grill, separate fire pit, landscape lighting, green space to throw the ball, magnificent pool with stone pool deck, chaise lounges from RH, walk-in spa hot tub, pool house with bathroom, outdoor shower, laundry and heated floors/separate HVAC. So many seating areas! All this within the privacy of Arbor vitae completely surrounding the circumference of the backyard. Two-car heated garage has an EV charger and pull-down ladder for storage. Driveway has an electronic fence that remotely closes. Systems include irrigation, sound, security, central vac and gas home- generator An amazing offering while still being able to walk-to town and schools! Someone special certainly deserves all of this!
Closed
Street View
$3,100,000
126 E Hickory St, Hinsdale, IL 60521
6beds
3,934sqft
Single Family Residence
Built in 2008
0.34 Acres Lot
$3,188,500 Zestimate®
$788/sqft
$-- Estimated rent
Home value
$3,188,500
$2.97M - $3.41M
Not available
Zestimate® history
Owner options
List your home for rent
Find your next renter with Zillow Rental Manager. Plus, with online applications, you can quickly screen prospective tenants – for free.
Refinance and save
$18,092/mo
Est. payment
Refinancing to a lower rate could help reduce your monthly payments and save thousands over the life of the loan.
$18,092/mo
Est. payment
Explore your selling options
Work with a Zillow partner agent
Leverage their expertise and Zillow's premium Showcase listings to get your home seen by more buyers.
Get startedList with your own agent
Get your home in front of millions of buyers by listing it on Zillow.
Learn how to do itSell it yourself
Take full control of how buyers see your home on Zillow by listing For Sale by Owner (FSBO).
List your homeWhat's special
Chaise loungesCentral vacPlenty of roomHeated floorHeated flooringCubbie spotsMagnificent pool
Zillow last checked:
Listing updated:
Listed by:
Peggy Smego 630-561-2379,
Jameson Sotheby's International Realty
Bought with:
Cairon Dietsch-Jones
Coldwell Banker Realty
Source: MRED as distributed by MLS GRID,MLS#: 11977979
Facts & features
Interior
Bedrooms & bathrooms
- Bedrooms: 6
- Bathrooms: 6
- Full bathrooms: 5
- 1/2 bathrooms: 1
Rooms
- Room types: Bedroom 5, Bedroom 6, Breakfast Room, Foyer, Mud Room, Office, Recreation Room, Sitting Room, Theatre Room
Primary bedroom
- Features: Flooring (Hardwood), Bathroom (Full, Double Sink, Whirlpool & Sep Shwr)
- Level: Second
- Area: 360 Square Feet
- Dimensions: 20X18
Bedroom 2
- Features: Flooring (Carpet)
- Level: Second
- Area: 196 Square Feet
- Dimensions: 14X14
Bedroom 3
- Features: Flooring (Carpet)
- Level: Second
- Area: 169 Square Feet
- Dimensions: 13X13
Bedroom 4
- Features: Flooring (Carpet)
- Level: Second
- Area: 180 Square Feet
- Dimensions: 15X12
Bedroom 5
- Features: Flooring (Hardwood)
- Level: Third
- Area: 306 Square Feet
- Dimensions: 18X17
Bedroom 6
- Features: Flooring (Carpet)
- Level: Basement
- Area: 294 Square Feet
- Dimensions: 21X14
Bar entertainment
- Level: Basement
- Area: 98 Square Feet
- Dimensions: 14X7
Breakfast room
- Features: Flooring (Hardwood)
- Level: Main
- Area: 144 Square Feet
- Dimensions: 12X12
Dining room
- Features: Flooring (Hardwood)
- Level: Main
- Area: 208 Square Feet
- Dimensions: 16X13
Family room
- Features: Flooring (Hardwood)
- Level: Main
- Area: 324 Square Feet
- Dimensions: 18X18
Foyer
- Level: Main
- Area: 308 Square Feet
- Dimensions: 28X11
Kitchen
- Features: Kitchen (Eating Area-Breakfast Bar, Pantry-Closet, Breakfast Room, Custom Cabinetry, Granite Counters), Flooring (Travertine)
- Level: Main
- Area: 364 Square Feet
- Dimensions: 26X14
Laundry
- Features: Flooring (Hardwood)
- Level: Second
- Area: 54 Square Feet
- Dimensions: 9X6
Living room
- Features: Flooring (Hardwood)
- Level: Main
- Area: 192 Square Feet
- Dimensions: 16X12
Mud room
- Level: Main
- Area: 64 Square Feet
- Dimensions: 8X8
Office
- Features: Flooring (Hardwood)
- Level: Main
- Area: 180 Square Feet
- Dimensions: 15X12
Other
- Features: Flooring (Carpet)
- Level: Basement
- Area: 1302 Square Feet
- Dimensions: 42X31
Sitting room
- Features: Flooring (Carpet)
- Level: Second
- Area: 144 Square Feet
- Dimensions: 12X12
Other
- Features: Flooring (Carpet)
- Level: Basement
- Area: 260 Square Feet
- Dimensions: 20X13
Heating
- Natural Gas, Forced Air, Radiant, Radiant Floor
Cooling
- Central Air
Appliances
- Included: Double Oven, Microwave, Dishwasher, High End Refrigerator, Bar Fridge, Washer, Dryer, Disposal, Wine Refrigerator, Range Hood, Gas Cooktop, Humidifier, Gas Water Heater
- Laundry: Upper Level, Sink
Features
- Cathedral Ceiling(s), Dry Bar, Wet Bar, Built-in Features, Walk-In Closet(s), Bookcases, Coffered Ceiling(s), Beamed Ceilings, Special Millwork, Granite Counters
- Flooring: Hardwood
- Windows: Screens, Drapes
- Basement: Finished,Rec/Family Area,Storage Space,Full,Daylight
- Number of fireplaces: 4
- Fireplace features: Gas Log, Gas Starter, Family Room, Living Room, Master Bedroom, Basement
Interior area
- Total structure area: 0
- Total interior livable area: 3,934 sqft
Property
Parking
- Total spaces: 2
- Parking features: Brick Driveway, On Site, Detached, Garage
- Garage spaces: 2
- Has uncovered spaces: Yes
Accessibility
- Accessibility features: No Disability Access
Features
- Stories: 3
- Patio & porch: Patio
- Exterior features: Outdoor Grill, Fire Pit
- Pool features: In Ground
- Has spa: Yes
- Spa features: Outdoor Hot Tub, Indoor Hot Tub
Lot
- Size: 0.34 Acres
- Dimensions: 70X210
Details
- Parcel number: 0901410032
- Special conditions: None
- Other equipment: Central Vacuum, Intercom, Sump Pump, Sprinkler-Lawn, Air Purifier, Backup Sump Pump;, Generator
Construction
Type & style
- Home type: SingleFamily
- Property subtype: Single Family Residence
Materials
- Brick, Cedar, Stone
- Roof: Shake
Condition
- New construction: No
- Year built: 2008
Utilities & green energy
- Sewer: Public Sewer
- Water: Lake Michigan
Community & HOA
Community
- Features: Park, Curbs, Sidewalks, Street Paved
- Security: Security System, Carbon Monoxide Detector(s)
HOA
- Services included: None
Location
- Region: Hinsdale
Financial & listing details
- Price per square foot: $788/sqft
- Tax assessed value: $705,456
- Annual tax amount: $27,143
- Date on market: 2/24/2024
- Listing terms: Cash
- Ownership: Fee Simple
Price history
| Date | Event | Price |
|---|---|---|
| 4/30/2024 | Sold | $3,100,000-11.4%$788/sqft |
Source:  MRED as distributed by MLS GRID #11977979 Report a problem MRED as distributed by MLS GRID #11977979 Report a problem | ||
| 3/6/2024 | Contingent | $3,500,000$890/sqft |
Source: MRED as distributed by MLS GRID #11977979 Report a problem | ||
| 2/24/2024 | Listed for sale | $3,500,000+29.1%$890/sqft |
Source: MRED as distributed by MLS GRID #11977979 Report a problem | ||
| 7/31/2008 | Sold | $2,710,192+240%$689/sqft |
Source: MRED as distributed by MLS GRID #06792480 Report a problem | ||
| 10/6/2006 | Sold | $797,000$203/sqft |
Source: Public Record Report a problem | ||
Public tax history
| Year | Property taxes | Tax assessment |
|---|---|---|
| 2025 | $34,508 +18.5% | $705,456 +23.8% |
| 2024 | $29,118 +5.1% | $569,681 +8.8% |
| 2023 | $27,697 +2% | $523,700 |
| 2022 | $27,143 +3.8% | $523,700 +1.2% |
| 2021 | $26,156 +2.3% | $517,740 +2% |
| 2020 | $25,564 -4.2% | $507,490 |
| 2019 | $26,678 -10.6% | -- |
| 2018 | $29,847 +3.7% | $587,590 +3.9% |
| 2017 | $28,774 +1.9% | $565,430 +4.8% |
| 2016 | $28,233 +0.4% | $539,630 +6.3% |
| 2015 | $28,122 +11.7% | $507,700 +9.4% |
| 2014 | $25,170 +2% | $464,250 +0.5% |
| 2013 | $24,672 +0% | $462,080 -4.3% |
| 2012 | $24,665 +4.6% | $482,890 -6.1% |
| 2011 | $23,575 -2.9% | $514,260 -7.7% |
| 2010 | $24,289 +4.6% | $556,900 -5.8% |
| 2009 | $23,217 +278.2% | $591,120 +278.2% |
| 2007 | $6,139 -44.1% | $156,290 -43% |
| 2006 | $10,983 +4.6% | $274,080 +7.7% |
| 2005 | $10,501 -2.6% | $254,490 +7% |
| 2004 | $10,785 +10.3% | $237,840 +10% |
| 2003 | $9,776 +7.6% | $216,210 +13.6% |
| 2002 | $9,088 +22.1% | $190,280 +17.3% |
| 2001 | $7,446 +6.5% | $162,270 +8.6% |
| 2000 | $6,994 | $149,440 |
Find assessor info on the county website
Neighborhood: 60521
Nearby homes
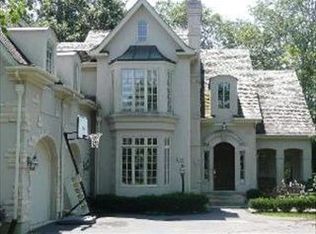
- $1,681,6004 bd3 ba3.3k sqft134 E Hickory St, Hinsdale, IL 60521Off Market
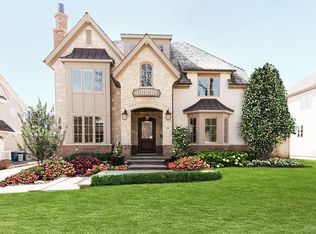
- $2,362,8006 bd6 ba5.1k sqft122 E Hickory St, Hinsdale, IL 60521Off Market
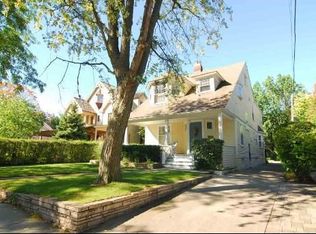
- $2,198,8006 bd6 ba1.3k sqft118 E Hickory St, Hinsdale, IL 60521Off Market
- $1,248,200-- bd2 ba2.8k sqft224 N Park Ave, Hinsdale, IL 60521Off Market
- $1,774,7005 bd5 ba4.9k sqft230 N Park Ave, Hinsdale, IL 60521Off Market
- $3,146,400-- bd6 ba7k sqft220 N Park Ave, Hinsdale, IL 60521Off Market
- $2,375,0005 bd6 ba3.7k sqft234 N Park Ave, Hinsdale, IL 60521Sold
- $1,527,9005 bd4 ba3.2k sqft112 E Hickory St, Hinsdale, IL 60521Off Market
Nearby schools
GreatSchools rating
- 9/10The Lane Elementary SchoolGrades: K-5Distance: 0.3 mi
- 7/10Hinsdale Middle SchoolGrades: 6-8Distance: 0.5 mi
- 9/10Hinsdale Central High SchoolGrades: 9-12Distance: 1.4 mi
Schools provided by the listing agent
- Elementary: The Lane Elementary School
- Middle: Hinsdale Middle School
- High: Hinsdale Central High School
- District: 181
Source: MRED as distributed by MLS GRID. This data may not be complete. We recommend contacting the local school district to confirm school assignments for this home.
Get a cash offer in 3 minutes
Find out how much your home could sell for in as little as 3 minutes with a no-obligation cash offer.
Estimated market value
$3,188,500
Get a cash offer in 3 minutes
Find out how much your home could sell for in as little as 3 minutes with a no-obligation cash offer.
Estimated market value
$3,188,500
- Illinois
- DuPage County
- Hinsdale
- 60521
- 126 E Hickory St
