EXQUISITE is the word that comes to mind! Nestled in a private corner, this all stone, 3-story home is the epitome of elegance and opportunity to have dreams come true. Custom designed, thoroughly thought out and built by its sole owner, the pride of craftsmanship comes through in this 5200+sq ft home with special attention to millwork, three fireplaces of limestone or flagstone, quarter-sawn oak hardwood flooring. Open concept kitchen includes Fisher-Paykel double oven and dishwasher drawers, gorgeous custom cabinetry, paneled Subzero refrigerator/freezer, stone counter island and breakfast bar. Beautiful windows enhance the breakfast table space and sliding door moves out to the covered outdoor entertaining area. Family room features beamed ceiling, floor to ceiling windows with transom accents . The private office includes a tin-accented beamed ceiling, glass double doors, built-in Miele coffee maker and access to front porch and accommodates becoming a cigar room with its own air cleaner and beverage counter. The Dining Room with Butler pantry plus pantry closet is a perfect set-up. Primary bedroom suite is enhanced with his/hers closets, walk-out balcony, recessed lighting, radiant heat bathroom flooring and his/hers vanities. Jack n Jill bath adjoins two large bedrooms with walk-in or reach-in closets. Also on 2nd floor is bedroom suite, laundry room and tucked-in 5th bedroom/office/craft room. 3rd floor is also a bonus space for another bedroom/office/playroom. The lower level is a terrific entertaining space with plenty of room for game tables- pool table/ping pong/poker. Store special beverages in the refrigerated wine cellar or gather around the pub/wet bar with your favorite friends! The 10-person theater is deep enough to exchange for a golf simulator. The carefully planned outdoor space allows for more fun with a covered eating area with fireplace and protected TV. Put your feet up at the end of a long day and relax in front of the waterfall and soft music coming from entire house sound system. Luxurious landscape lighting into the soft summer evenings. Such gorgeous surroundings as you grill for the summer holidays and serve at bar stool level from the outdoor kitchen. There is still plenty of room for Fido to exercise on the Astroturf dog run. Systems include security, sprinkler, sound, central vacuum, invisible fence. Radiant heat throughout bathroom and lower level floors. HVAC system is 2nd to none with enclosed circulating air! 3-car garage. So well thought and planned to provide comfort at every level. Walk to town and train. D181/D86 Blue Ribbon school system in place! An amazing magnificent new offering in Hinsdale!
Closed
Street View
$2,375,000
234 N Park Ave, Hinsdale, IL 60521
5beds
3,711sqft
Single Family Residence
Built in 2011
0.26 Acres Lot
$2,707,000 Zestimate®
$640/sqft
$7,576 Estimated rent
Home value
$2,707,000
$2.54M - $2.90M
$7,576/mo
Zestimate® history
Owner options
List your home for rent
$7,576/mo
Rent Zestimate®
Find your next renter with Zillow Rental Manager. Plus, with online applications, you can quickly screen prospective tenants – for free.
$7,576/mo
Rent Zestimate®
Refinance and save
$13,860/mo
Est. payment
Refinancing to a lower rate could help reduce your monthly payments and save thousands over the life of the loan.
$13,860/mo
Est. payment
Explore your selling options
Work with a Zillow partner agent
Leverage their expertise and Zillow's premium Showcase listings to get your home seen by more buyers.
Get startedList with your own agent
Get your home in front of millions of buyers by listing it on Zillow.
Learn how to do itSell it yourself
Take full control of how buyers see your home on Zillow by listing For Sale by Owner (FSBO).
List your homeWhat's special
Zillow last checked:
Listing updated:
Listed by:
Margaret Smego 630-561-2379,
Jameson Sotheby's International Realty
Bought with:
Sunita Melvani
Coldwell Banker Realty
Source: MRED as distributed by MLS GRID,MLS#: 12073650
Facts & features
Interior
Bedrooms & bathrooms
- Bedrooms: 5
- Bathrooms: 6
- Full bathrooms: 5
- 1/2 bathrooms: 1
Rooms
- Room types: Bedroom 5, Breakfast Room, Office, Bonus Room, Recreation Room, Exercise Room, Theatre Room, Foyer, Mud Room
Primary bedroom
- Features: Flooring (Hardwood), Bathroom (Full, Double Sink, Whirlpool & Sep Shwr)
- Level: Second
- Area: 288 Square Feet
- Dimensions: 18X16
Bedroom 2
- Features: Flooring (Hardwood)
- Level: Second
- Area: 156 Square Feet
- Dimensions: 12X13
Bedroom 3
- Features: Flooring (Hardwood)
- Level: Second
- Area: 169 Square Feet
- Dimensions: 13X13
Bedroom 4
- Features: Flooring (Hardwood)
- Level: Second
- Area: 182 Square Feet
- Dimensions: 14X13
Bedroom 5
- Features: Flooring (Hardwood)
- Level: Third
- Area: 480 Square Feet
- Dimensions: 24X20
Bonus room
- Features: Flooring (Hardwood)
- Level: Second
- Area: 336 Square Feet
- Dimensions: 21X16
Breakfast room
- Features: Flooring (Hardwood)
- Level: Main
- Area: 84 Square Feet
- Dimensions: 14X6
Dining room
- Features: Flooring (Travertine)
- Level: Main
- Area: 208 Square Feet
- Dimensions: 13X16
Exercise room
- Level: Basement
- Area: 156 Square Feet
- Dimensions: 13X12
Family room
- Features: Flooring (Travertine)
- Level: Main
- Area: 272 Square Feet
- Dimensions: 17X16
Foyer
- Level: Main
- Area: 78 Square Feet
- Dimensions: 13X6
Kitchen
- Features: Kitchen (Island, Pantry-Walk-in, Custom Cabinetry, Granite Counters), Flooring (Travertine)
- Level: Main
- Area: 266 Square Feet
- Dimensions: 19X14
Laundry
- Features: Flooring (Hardwood)
- Level: Second
- Area: 56 Square Feet
- Dimensions: 8X7
Mud room
- Level: Main
- Area: 108 Square Feet
- Dimensions: 12X9
Office
- Features: Flooring (Hardwood)
- Level: Main
- Area: 168 Square Feet
- Dimensions: 14X12
Other
- Level: Basement
- Area: 837 Square Feet
- Dimensions: 27X31
Other
- Level: Basement
- Area: 500 Square Feet
- Dimensions: 25X20
Heating
- Natural Gas
Cooling
- Central Air
Appliances
- Included: Double Oven, Microwave, Dishwasher, High End Refrigerator, Bar Fridge, Washer, Dryer, Disposal, Stainless Steel Appliance(s), Wine Refrigerator, Range Hood, Humidifier
- Laundry: Main Level, Sink
Features
- Wet Bar, Walk-In Closet(s), Coffered Ceiling(s), Beamed Ceilings, Special Millwork, Granite Counters, Pantry
- Flooring: Hardwood
- Windows: Screens
- Basement: Finished,Full
- Number of fireplaces: 3
- Fireplace features: Gas Log, Gas Starter, Masonry, Family Room, Master Bedroom, Basement
Interior area
- Total structure area: 0
- Total interior livable area: 3,711 sqft
Property
Parking
- Total spaces: 3
- Parking features: Brick Driveway, Garage Door Opener, On Site, Attached, Garage
- Attached garage spaces: 3
- Has uncovered spaces: Yes
Accessibility
- Accessibility features: No Disability Access
Features
- Stories: 3
- Patio & porch: Patio
- Exterior features: Dog Run, Outdoor Grill
Lot
- Size: 0.26 Acres
- Dimensions: 144X80
Details
- Parcel number: 0901410027
- Special conditions: None
- Other equipment: Central Vacuum, Ceiling Fan(s), Sprinkler-Lawn, Air Purifier, Generator
Construction
Type & style
- Home type: SingleFamily
- Property subtype: Single Family Residence
Materials
- Stone
Condition
- New construction: No
- Year built: 2011
Utilities & green energy
- Sewer: Public Sewer
- Water: Lake Michigan
Community & HOA
Community
- Features: Park, Tennis Court(s), Curbs, Sidewalks, Street Paved
- Security: Security System, Fire Sprinkler System, Carbon Monoxide Detector(s), Closed Circuit Camera(s)
HOA
- Services included: None
Location
- Region: Hinsdale
Financial & listing details
- Price per square foot: $640/sqft
- Tax assessed value: $753,661
- Annual tax amount: $36,525
- Date on market: 6/4/2024
- Listing terms: Cash
- Ownership: Fee Simple
Price history
| Date | Event | Price |
|---|---|---|
| 7/18/2024 | Sold | $2,375,000-5%$640/sqft |
Source:  MRED as distributed by MLS GRID #12073650 Report a problem MRED as distributed by MLS GRID #12073650 Report a problem | ||
| 6/11/2024 | Contingent | $2,499,000$673/sqft |
Source: MRED as distributed by MLS GRID #12073650 Report a problem | ||
| 6/4/2024 | Listed for sale | $2,499,000+350.3%$673/sqft |
Source: MRED as distributed by MLS GRID #12073650 Report a problem | ||
| 12/17/2008 | Sold | $555,000-30.6%$150/sqft |
Source: MRED as distributed by MLS GRID #06675574 Report a problem | ||
| 5/23/2008 | Listing removed | $799,900$216/sqft |
Source: ERA #06675574 Report a problem | ||
| 3/20/2008 | Price change | $799,900-4.7%$216/sqft |
Source: Listhub #06675574 Report a problem | ||
| 11/12/2007 | Listed for sale | $839,000$226/sqft |
Source: ERA #06675574 Report a problem | ||
Public tax history
| Year | Property taxes | Tax assessment |
|---|---|---|
| 2024 | $38,656 +5.1% | $753,661 +8.8% |
| 2023 | $36,781 +0.7% | $692,830 -1.4% |
| 2022 | $36,525 +3.8% | $702,660 +1.2% |
| 2021 | $35,199 +2.3% | $694,670 +2% |
| 2020 | $34,405 -0.1% | $680,920 |
| 2019 | $34,438 +8.2% | -- |
| 2018 | $31,829 +3.7% | $627,400 +3.9% |
| 2017 | $30,686 +14.1% | $603,730 +17.2% |
| 2016 | $26,886 +0.4% | $515,120 +6.3% |
| 2015 | $26,779 +5.5% | $484,630 +9.4% |
| 2014 | $25,385 +2% | $442,960 +0.5% |
| 2013 | $24,891 +0.3% | $440,890 -4.3% |
| 2012 | $24,821 +14.5% | $460,750 +16.5% |
| 2011 | $21,673 +114.5% | $395,550 +72.6% |
| 2010 | $10,104 +12.1% | $229,170 -1.7% |
| 2009 | $9,016 -6.5% | $233,230 -10.5% |
| 2008 | $9,641 +3.4% | $260,490 +5.9% |
| 2007 | $9,327 -2.1% | $245,970 +1.7% |
| 2006 | $9,524 +4.5% | $241,850 +7.7% |
| 2005 | $9,115 -2.5% | $224,560 +7% |
| 2004 | $9,350 +9.8% | $209,870 +10% |
| 2003 | $8,516 +11.2% | $190,790 +17.1% |
| 2002 | $7,661 +11% | $162,950 +6.8% |
| 2001 | $6,899 +7.6% | $152,620 +9.5% |
| 2000 | $6,415 | $139,350 |
Find assessor info on the county website
Neighborhood: 60521
Nearby homes
- $1,816,5005 bd5 ba4.9k sqft230 N Park Ave, Hinsdale, IL 60521Off Market
- $1,703,5004 bd3 ba3.3k sqft134 E Hickory St, Hinsdale, IL 60521Off Market
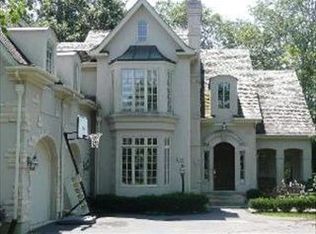
- $1,252,400-- bd2 ba2.6k sqft303 Radcliffe Way, Hinsdale, IL 60521Off Market
- $1,249,200-- bd2 ba2.8k sqft224 N Park Ave, Hinsdale, IL 60521Off Market
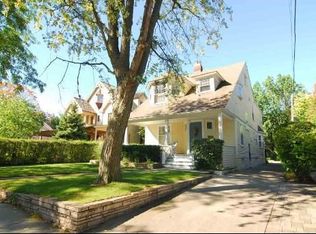
- $3,100,0006 bd6 ba3.9k sqft126 E Hickory St, Hinsdale, IL 60521Sold
- $1,111,400-- bd3 ba2.7k sqft201 E Hickory St, Hinsdale, IL 60521Off Market
- $3,571,600-- bd6 ba7k sqft220 N Park Ave, Hinsdale, IL 60521Off Market
- $1,686,9004 bd3 ba3.6k sqft235 N Park Ave, Hinsdale, IL 60521Off Market
Nearby schools
GreatSchools rating
- 9/10The Lane Elementary SchoolGrades: K-5Distance: 0.3 mi
- 7/10Hinsdale Middle SchoolGrades: 6-8Distance: 0.5 mi
- 9/10Hinsdale Central High SchoolGrades: 9-12Distance: 1.4 mi
Schools provided by the listing agent
- Elementary: The Lane Elementary School
- Middle: Hinsdale Middle School
- High: Hinsdale Central High School
- District: 181
Source: MRED as distributed by MLS GRID. This data may not be complete. We recommend contacting the local school district to confirm school assignments for this home.
Get a cash offer in 3 minutes
Find out how much your home could sell for in as little as 3 minutes with a no-obligation cash offer.
Estimated market value
$2,707,000
Get a cash offer in 3 minutes
Find out how much your home could sell for in as little as 3 minutes with a no-obligation cash offer.
Estimated market value
$2,707,000
- Illinois
- DuPage County
- Hinsdale
- 60521
- 234 N Park Ave
Nearby cities
Nearby zip codes
Other Hinsdale Topics
