One Level, NEW CONSTRUCTION HOME~ The Chloe Plan~ SPLIT BEDROOM Ranch plan w/spacious family room, Cozy Corner gas log fireplace~ Kitchen has GRANITE, TILE backsplash, Eat @ Bar and breakfast nook/dining area~Spacious Laundry room with Pantry~ DUAL Vanity in Primary Bath with Granite Countertops, Soaking Tub and separate shower~Covered Back Porch~2 Car Garage~All on over 1/2 acre lot with No city taxes and NO HOA~Welcome Home!
Sold for $308,400
$308,400
126 Earnest Way Lot 9, Kenly, NC 27542
3beds
1,542sqft
Single Family Residence
Built in 2024
0.54 Acres Lot
$315,300 Zestimate®
$200/sqft
$1,986 Estimated rent
Home value
$315,300
$300,000 - $331,000
$1,986/mo
Zestimate® history
Owner options
List your home for rent
$1,986/mo
Rent Zestimate®
Find your next renter with Zillow Rental Manager. Plus, with online applications, you can quickly screen prospective tenants – for free.
$1,986/mo
Rent Zestimate®
Refinance and save
$1,838/mo
Est. payment
Refinancing to a lower rate could help reduce your monthly payments and save thousands over the life of the loan.
$1,838/mo
Est. payment
Explore your selling options
Work with a Zillow partner agent
Leverage their expertise and Zillow's premium Showcase listings to get your home seen by more buyers.
Get startedList with your own agent
Get your home in front of millions of buyers by listing it on Zillow.
Learn how to do itSell it yourself
Take full control of how buyers see your home on Zillow by listing For Sale by Owner (FSBO).
List your homeWhat's special
Separate showerSpacious family roomGranite countertopsTile backsplashSoaking tubCovered back porch
Zillow last checked:
Listing updated:
Listed by:
Joey Millard-Edwards 919-291-1491,
Carolina Realty
Bought with:
Julie Toy, 292245
Coldwell Banker Advantage-Smithfield
Source: Hive MLS,MLS#: 100465057 Originating MLS: Johnston County Association of REALTORS
Originating MLS: Johnston County Association of REALTORSFacts & features
Interior
Bedrooms & bathrooms
- Bedrooms: 3
- Bathrooms: 2
- Full bathrooms: 2
Rooms
- Room types: Master Bedroom, Bedroom 2, Bedroom 3, Family Room, Kitchen, Laundry, Breakfast Nook, Other
Primary bedroom
- Level: Main
- Dimensions: 14.11 x 13.11
Bedroom 2
- Level: Main
- Dimensions: 10.11 x 13.5
Bedroom 3
- Level: Main
- Dimensions: 10.11 x 13.5
Breakfast nook
- Level: Main
- Dimensions: 14.11 x 11.1
Family room
- Level: Main
- Dimensions: 15.2 x 19.1
Kitchen
- Level: Main
- Dimensions: 9.3 x 9.9
Laundry
- Level: Main
- Dimensions: 6.11 x 5.1
Other
- Description: Garage
- Level: Main
- Dimensions: 22 x 21
Other
- Description: Covered Bck Porch
- Level: Main
- Dimensions: 20 x 8
Heating
- Forced Air, Electric
Cooling
- Central Air
Appliances
- Included: Built-In Microwave, Range, Dishwasher
Features
- Master Downstairs, Walk-in Closet(s), Ceiling Fan(s), Gas Log, Walk-In Closet(s)
- Flooring: Carpet, LVT/LVP
- Has fireplace: Yes
- Fireplace features: Gas Log
Interior area
- Total structure area: 1,542
- Total interior livable area: 1,542 sqft
Property
Parking
- Total spaces: 2
- Parking features: Garage Faces Front, Attached, Concrete, Garage Door Opener
- Has attached garage: Yes
Features
- Levels: One
- Stories: 1
- Patio & porch: Covered, Patio, Porch
- Fencing: None
Lot
- Size: 0.54 Acres
- Dimensions: 57 x 235 x 132 x 276
Details
- Parcel number: 03q05038x
- Zoning: RAG
- Special conditions: Standard
Construction
Type & style
- Home type: SingleFamily
- Property subtype: Single Family Residence
Materials
- Vinyl Siding
- Foundation: Slab
- Roof: Shingle
Condition
- New construction: Yes
- Year built: 2024
Utilities & green energy
- Sewer: Septic Tank
- Utilities for property: Water Connected
Community & HOA
Community
- Security: Smoke Detector(s)
- Subdivision: Godfrey Farm
HOA
- Has HOA: No
Location
- Region: Kenly
Financial & listing details
- Price per square foot: $200/sqft
- Annual tax amount: $318
- Date on market: 9/5/2025
- Cumulative days on market: 42 days
- Listing agreement: Exclusive Right To Sell
- Listing terms: Cash,Conventional,FHA,USDA Loan,VA Loan
- Road surface type: Paved
Price history
| Date | Event | Price |
|---|---|---|
| 11/21/2024 | Sold | $308,400$200/sqft |
Source:  Hive MLS #100465057 Report a problem Hive MLS #100465057 Report a problem | ||
| 10/17/2024 | Pending sale | $308,400$200/sqft |
Source:  Doorify MLS #10051213 Report a problem Doorify MLS #10051213 Report a problem | ||
| 10/17/2024 | Contingent | $308,400$200/sqft |
Source: Hive MLS #100465057 Report a problem | ||
| 9/25/2024 | Price change | $308,400-1.4%$200/sqft |
Source: Hive MLS #100465057 Report a problem | ||
| 9/10/2024 | Price change | $312,800+2%$203/sqft |
Source: Hive MLS #100465057 Report a problem | ||
| 9/6/2024 | Listed for sale | $306,800$199/sqft |
Source: Doorify MLS #10051213 Report a problem | ||
Public tax history
Tax history is unavailable.
Neighborhood: 27542
Nearby homes
- $308,5003 bd2 ba1.5k sqft126 Earnest Way, Kenly, NC 27542Sold
- $296,8003 bd2 ba1.5k sqft142 Earnest Way, Kenly, NC 27542Sold
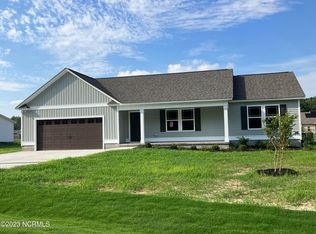
- $309,8003 bd2 ba1.5k sqft108 Earnest Way, Kenly, NC 27542Sold
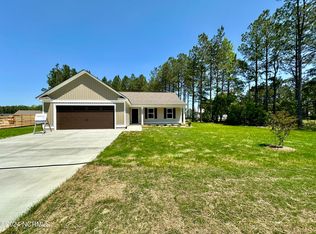
- $309,8003 bd2 ba1.5k sqft108 Earnest Way LOT 10, Kenly, NC 27542Sold
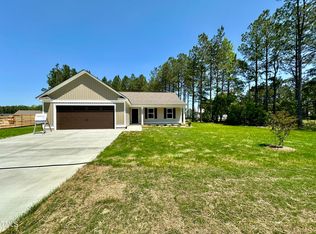
- $306,8003 bd2 ba1.5k sqft162 Earnest Way LOT 7, Kenly, NC 27542Sold
- $228,1003 bd1 ba1.2k sqft4011 Princeton Kenly Rd, Kenly, NC 27542Off Market
- $306,8003 bd2 ba1.5k sqft162 Earnest Way, Kenly, NC 27542Sold
- $305,0003 bd2 ba1.5k sqft93 Fallingbrook Dr, Kenly, NC 27542Sold
Nearby schools
GreatSchools rating
- 5/10Micro ElementaryGrades: PK-5Distance: 3.3 mi
- 8/10North Johnston MiddleGrades: 6-8Distance: 3.9 mi
- 4/10North Johnston HighGrades: 9-12Distance: 3.1 mi
Schools provided by the listing agent
- Elementary: Micro Elementary
- Middle: North Johnston
- High: North Johnston
Source: Hive MLS. This data may not be complete. We recommend contacting the local school district to confirm school assignments for this home.


Get pre-qualified for a loan
At Zillow Home Loans, we can pre-qualify you in as little as 5 minutes with no impact to your credit score.An equal housing lender. NMLS #10287.
- North Carolina
- Johnston County
- Selma
- 27542
- 126 Earnest Way Lot 9
Nearby cities
Nearby zip codes
Other Selma Topics
