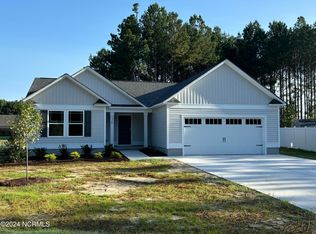
Friendly Kenly welcomes the newest and cutest listing to the market! This home is perfect for downsizing, right sizing and first-time home buyers. Pristine condition and move in ready; this home is close to everything and perfectly charming. Added bonus; since the septic field is not in the backyard, it would be great for a pool or workshop.
Kitchen Features: Stainless Steel Appliances, Pantry, Lots of Natural Light, Eat-at Island, Shaker Cabinets, Granite Countertops, Classic Subway Tile Backsplash, Great Storage;
Bedroom Features: Split Floorplan Design; Private Owner's Suite, Tremendous Walk in Closet, Tray Ceiling, Double Vanity, Soaker Tub; 2 Other Bedrooms With Lots of Natural Light;
Gathering Spaces: Formal Dining Room with Coffered Ceiling; Family Room with Shiplap Gas Fireplace, Tons of Natural Light; Napping Screen Porch;
Features Throughout: Wonderful Flow; Ceiling Fans, True Laundry Room; Beautiful Neutral Paint Colors; 50 Gallon Water Heater; Oil Rubbed Bronze Fixtures
Outside Features: 2 Car Attached Garage; Board and Batten Details; Workshop/Shed that Matches Home; Fully Fenced In Backyard; Gutters; Awesome Fire Pit Area
Sold for $305,000
$305,000
93 Fallingbrook Drive, Kenly, NC 27542
3beds
1,532sqft
Single Family Residence
Built in 2019
0.69 Acres Lot
$303,300 Zestimate®
$199/sqft
$1,970 Estimated rent
Home value
$303,300
$282,000 - $325,000
$1,970/mo
Zestimate® history
Owner options
List your home for rent
$1,970/mo
Rent Zestimate®
Find your next renter with Zillow Rental Manager. Plus, with online applications, you can quickly screen prospective tenants – for free.
$1,970/mo
Rent Zestimate®
Refinance and save
$1,777/mo
Est. payment
Refinancing to a lower rate could help reduce your monthly payments and save thousands over the life of the loan.
$1,777/mo
Est. payment
Explore your selling options
Work with a Zillow partner agent
Leverage their expertise and Zillow's premium Showcase listings to get your home seen by more buyers.
Get startedList with your own agent
Get your home in front of millions of buyers by listing it on Zillow.
Learn how to do itSell it yourself
Take full control of how buyers see your home on Zillow by listing For Sale by Owner (FSBO).
List your homeWhat's special
Zillow last checked:
Listing updated:
Listed by:
Sterling Grimes 252-813-8216,
Foote Real Estate LLC
Bought with:
A Non Member
A Non Member
Source: Hive MLS,MLS#: 100502795 Originating MLS: Rocky Mount Area Association of Realtors
Originating MLS: Rocky Mount Area Association of RealtorsFacts & features
Interior
Bedrooms & bathrooms
- Bedrooms: 3
- Bathrooms: 2
- Full bathrooms: 2
Primary bedroom
- Description: Tray Ceiling, Soaker Tub, Walk-in Closet
- Level: Main
Bedroom 2
- Description: Natural light, split floor plan
- Level: Main
Bedroom 3
- Description: Natural light, split floor plan
- Level: Main
Dining room
- Description: coffered ceilings
- Level: Main
Family room
- Description: Shiplap Fireplace w/gas logs, lots of light
- Level: Main
Kitchen
- Description: Shaker Cabinets, Stainless Appliances, Granite
- Level: Main
Heating
- Fireplace(s), Heat Pump, Electric
Cooling
- Central Air
Appliances
- Included: Electric Oven, Electric Cooktop, Built-In Microwave, Dishwasher
- Laundry: Laundry Room
Features
- Master Downstairs, Walk-in Closet(s), Tray Ceiling(s), Kitchen Island, Ceiling Fan(s), Pantry, Walk-in Shower, Gas Log, Walk-In Closet(s)
- Flooring: Carpet, LVT/LVP
- Attic: Scuttle
- Has fireplace: Yes
- Fireplace features: Gas Log
Interior area
- Total structure area: 1,532
- Total interior livable area: 1,532 sqft
Property
Parking
- Total spaces: 2
- Parking features: Garage Faces Front, Additional Parking, Concrete, Garage Door Opener, Off Street, Paved
Features
- Levels: One
- Stories: 1
- Patio & porch: Covered, Porch, Screened
- Exterior features: Gas Log
- Fencing: Back Yard,Chain Link,Full
Lot
- Size: 0.69 Acres
Details
- Additional structures: Shed(s)
- Parcel number: 03q05034j
- Zoning: R
- Special conditions: Standard
Construction
Type & style
- Home type: SingleFamily
- Property subtype: Single Family Residence
Materials
- Vinyl Siding, Stone Veneer
- Foundation: Slab
- Roof: Shingle
Condition
- New construction: No
- Year built: 2019
Utilities & green energy
- Sewer: Septic Tank
- Water: Public
- Utilities for property: Water Available
Community & neighborhood
Location
- Region: Kenly
- Subdivision: River Ridge
HOA & financial
HOA
- Has HOA: Yes
- HOA fee: $300 monthly
- Amenities included: Maintenance Common Areas, Maintenance Roads, Street Lights
- Association name: John Teague
- Association phone: 585-337-8838
Other
Other facts
- Listing agreement: Exclusive Right To Sell
- Listing terms: Cash,Conventional,FHA,USDA Loan,VA Loan
- Road surface type: Paved
Price history
| Date | Event | Price |
|---|---|---|
| 6/2/2025 | Sold | $305,000-1.6%$199/sqft |
Source:  Hive MLS #100502795 Report a problem Hive MLS #100502795 Report a problem | ||
| 5/7/2025 | Pending sale | $310,000$202/sqft |
Source: Hive MLS #100502795 Report a problem | ||
| 4/23/2025 | Listed for sale | $310,000+59%$202/sqft |
Source: Hive MLS #100502795 Report a problem | ||
| 7/31/2019 | Sold | $195,000+529%$127/sqft |
Source: Public Record Report a problem | ||
| 10/3/2018 | Sold | $31,000$20/sqft |
Source: Public Record Report a problem | ||
Public tax history
| Year | Property taxes | Tax assessment |
|---|---|---|
| 2025 | $1,767 +12% | $278,270 +42.8% |
| 2024 | $1,578 +2.5% | $194,840 |
| 2023 | $1,539 -4.8% | $194,840 |
| 2022 | $1,617 | $194,840 |
| 2021 | $1,617 -1.2% | $194,840 |
| 2020 | $1,637 +441.2% | $194,840 +441.2% |
| 2019 | $302 | $36,000 |
Find assessor info on the county website
Neighborhood: 27542

Nearby schools
GreatSchools rating
- 5/10Micro ElementaryGrades: PK-5Distance: 3.3 mi
- 8/10North Johnston MiddleGrades: 6-8Distance: 3.9 mi
- 4/10North Johnston HighGrades: 9-12Distance: 3.1 mi
Schools provided by the listing agent
- Elementary: Micro Elementary
- Middle: North Johnston
- High: North Johnston
Source: Hive MLS. This data may not be complete. We recommend contacting the local school district to confirm school assignments for this home.


Get pre-qualified for a loan
At Zillow Home Loans, we can pre-qualify you in as little as 5 minutes with no impact to your credit score.An equal housing lender. NMLS #10287.
- North Carolina
- Johnston County
- Selma
- 27542
- 93 Fallingbrook Drive
Nearby cities
Nearby zip codes
Other Selma Topics
