Welcome to your dream retreat in an exclusive lakeside subdivision — complete with a private pier for residents! This stunning 3-bedroom, 2.5-bath home effortlessly blends style, comfort, and breathtaking natural light.
Step inside and be greeted by soaring vaulted ceilings and expansive windows that flood the living spaces with sunshine. The primary suite is conveniently located downstairs, offering privacy and comfort. Its luxurious ensuite bathroom is a spa-like escape, featuring a separate soaking tub, custom tile work, and a walk-in shower that feels like a boutique hotel.
The open floor plan flows seamlessly for entertaining, while the upstairs bedrooms offer flexible space for family, guests, or a home office. Whether you're enjoying coffee in your bright breakfast nook or strolling to the community pier for an evening sunset, this home makes every day feel like a vacation.
Sold
Price Unknown
126 Egret Cir E, Tawakoni, TX 75472
3beds
1,844sqft
Single Family Residence
Built in 2022
8,015 Square Feet Lot
$321,400 Zestimate®
$--/sqft
$2,570 Estimated rent
Home value
$321,400
$299,000 - $347,000
$2,570/mo
Zestimate® history
Owner options
List your home for rent
$2,570/mo
Rent Zestimate®
Find your next renter with Zillow Rental Manager. Plus, with online applications, you can quickly screen prospective tenants – for free.
$2,570/mo
Rent Zestimate®
Refinance and save
$75/mo
Est. payment
Refinancing to a lower rate could help reduce your monthly payments and save thousands over the life of the loan.
$75/mo
Est. payment
Explore your selling options
Work with a Zillow partner agent
Leverage their expertise and Zillow's premium Showcase listings to get your home seen by more buyers.
Get startedList with your own agent
Get your home in front of millions of buyers by listing it on Zillow.
Learn how to do itSell it yourself
Take full control of how buyers see your home on Zillow by listing For Sale by Owner (FSBO).
List your homeWhat's special
Zillow last checked:
Listing updated:
Listed by:
April Clements 0681125 888-455-6040,
Fathom Realty 888-455-6040
Bought with:
Jeff Lowe, 0834116
RE/MAX DFW Associates
Source: NTREIS,MLS#: 21027239
Facts & features
Interior
Bedrooms & bathrooms
- Bedrooms: 3
- Bathrooms: 2
- Full bathrooms: 2
Primary bedroom
- Features: Dual Sinks, En Suite Bathroom, Garden Tub/Roman Tub, Separate Shower, Walk-In Closet(s)
- Level: First
- Dimensions: 1 x 1
Living room
- Features: Fireplace
- Level: First
- Dimensions: 1 x 1
Heating
- Central, Electric
Cooling
- Central Air, Ceiling Fan(s), Electric
Appliances
- Included: Dishwasher, Electric Range, Electric Water Heater, Disposal
Features
- Decorative/Designer Lighting Fixtures, Eat-in Kitchen, Granite Counters, High Speed Internet, Pantry, Cable TV, Walk-In Closet(s)
- Has basement: No
- Has fireplace: No
Interior area
- Total interior livable area: 1,844 sqft
Property
Parking
- Total spaces: 2
- Parking features: Concrete, Covered, Driveway, Garage Faces Front, Garage, Garage Door Opener
- Attached garage spaces: 2
Features
- Levels: One
- Stories: 1
- Patio & porch: Covered
- Pool features: None
- Fencing: Back Yard,Wood
Lot
- Size: 8,015 Square Feet
- Features: Back Yard, Interior Lot, Lawn, Landscaped, Subdivision, Few Trees
Details
- Parcel number: R6146
Construction
Type & style
- Home type: SingleFamily
- Architectural style: Detached
- Property subtype: Single Family Residence
Materials
- Foundation: Slab
- Roof: Composition
Condition
- Year built: 2022
Utilities & green energy
- Utilities for property: Electricity Available, Electricity Connected, Phone Available, Cable Available
Community & HOA
Community
- Features: Curbs
- Security: Smoke Detector(s)
- Subdivision: Blue Heron Cove
HOA
- Has HOA: Yes
- Services included: Maintenance Grounds
- HOA fee: $75 quarterly
- HOA name: Blue Heron Cove
- HOA phone: 903-503-0326
Location
- Region: Tawakoni
Financial & listing details
- Annual tax amount: $6,636
- Date on market: 8/9/2025
- Cumulative days on market: 243 days
- Listing terms: Cash,Conventional,1031 Exchange,FHA,Owner Will Carry,VA Loan
Price history
| Date | Event | Price |
|---|---|---|
| 5/21/2026 | Sold | -- |
Source: NTREIS #21027239 Report a problem | ||
| 4/19/2026 | Pending sale | $299,999$163/sqft |
Source: NTREIS #21027239 Report a problem | ||
| 4/8/2026 | Contingent | $299,999$163/sqft |
Source: NTREIS #21027239 Report a problem | ||
| 8/9/2025 | Listed for sale | $299,999$163/sqft |
Source: NTREIS #21027239 Report a problem | ||
Public tax history
Tax history is unavailable.
Neighborhood: 75472
Nearby homes
- $385,000-- bd-- ba2.5k sqft124 Egret Cir, East Tawakoni, TX 75472Off Market
- $25,000-- bd-- ba-- sqft122 Egret Cir, East Tawakoni, TX 75472Off Market
- $336,8003 bd3 ba1.9k sqft178 Egret Cir, East Tawakoni, TX 75472Off Market
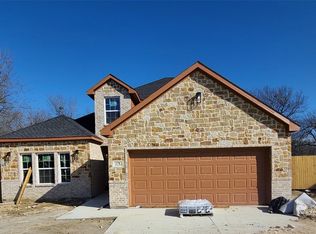
- $300,500-- bd-- ba2.6k sqft126 Egret Cir, East Tawakoni, TX 75472Off Market
- $25,000-- bd-- ba-- sqft126 Egret Cir, East Tawakoni, TX 75472Off Market
- $254,7503 bd2 ba1.3k sqft331 Egret Cir, East Tawakoni, TX 75472For Sale
- $25,000-- bd-- ba-- sqftSwan Pkwy, East tawakoni, TX 75472Off Market
- $25,000-- bd-- ba-- sqftSwan Pkwy, East tawakoni, TX 75472Off Market
Nearby schools
GreatSchools rating
- NARains Elementary SchoolGrades: PK-2Distance: 8 mi
- 6/10Rains Junior High SchoolGrades: 6-8Distance: 8.1 mi
- 4/10Rains High SchoolGrades: 9-12Distance: 8.2 mi
Schools provided by the listing agent
- Elementary: Rains
- Middle: Rains
- High: Rains
- District: Rains ISD
Source: NTREIS. This data may not be complete. We recommend contacting the local school district to confirm school assignments for this home.
Get a cash offer in 3 minutes
Find out how much your home could sell for in as little as 3 minutes with a no-obligation cash offer.
Estimated market value
$321,400
Get a cash offer in 3 minutes
Find out how much your home could sell for in as little as 3 minutes with a no-obligation cash offer.
Estimated market value
$321,400
- Texas
- Rains County
- East Tawakoni
- 75472
- 126 Egret Cir E
Nearby cities
Nearby zip codes
Other East Tawakoni Topics
