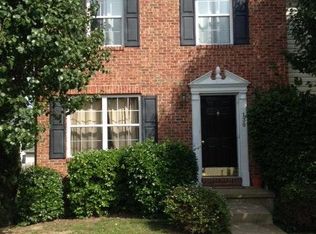
END UNIT! BRICK FRONT! MOVE-IN READY! FULLY FENCED REAR YARD! Welcome to 126 Equestrian Drive in the heart of Stephens City—an inviting and thoughtfully updated 2-bedroom, 1.5-bath home that blends comfort with modern style. Over the past five years, this home has seen numerous upgrades, including luxury plank vinyl flooring, newer appliances, updated light fixtures, and new toilet—making it truly move-in ready. Step outside and enjoy a few new touches for curb appeal and functionality, with improvements such as updated shutters, hot water heater, a fully fenced rear yard, a storage shed, refreshed landscaping, and new exterior lighting. Additional storage available: closet off 8x8 deck, and large unfinished basement. Whether you are a first-time buyer, downsizing, or looking for a low-maintenance investment, this lovely townhouse offers a fantastic opportunity in a convenient Stephens City location. Don’t miss your chance to make it yours! book your tour today! Virtual staging is provided to help imagine the potential for space in this home!
Sold for $265,000
$265,000
126 Equestrian Dr, Stephens City, VA 22655
2beds
1,120sqft
Townhouse
Built in 2003
-- sqft lot
$267,400 Zestimate®
$237/sqft
$1,654 Estimated rent
Home value
$267,400
$235,000 - $302,000
$1,654/mo
Zestimate® history
Owner options
List your home for rent
$1,654/mo
Rent Zestimate®
Find your next renter with Zillow Rental Manager. Plus, with online applications, you can quickly screen prospective tenants – for free.
$1,654/mo
Rent Zestimate®
Refinance and save
$1,672/mo
Est. payment
Refinancing to a lower rate could help reduce your monthly payments and save thousands over the life of the loan.
$1,672/mo
Est. payment
Explore your selling options
Work with a Zillow partner agent
Leverage their expertise and Zillow's premium Showcase listings to get your home seen by more buyers.
Get startedList with your own agent
Get your home in front of millions of buyers by listing it on Zillow.
Learn how to do itSell it yourself
Take full control of how buyers see your home on Zillow by listing For Sale by Owner (FSBO).
List your homeWhat's special
Zillow last checked:
Listing updated:
Listed by:
Carolyn Waymack 540-539-5293,
Crum Realty, Inc.,
Co-Listing Agent: Jennifer Avery 540-683-0790,
Crum Realty, Inc.
Bought with:
Maritza Munoz, 0225088525
Samson Properties
Source: Bright MLS,MLS#: VAFV2040872
Facts & features
Interior
Bedrooms & bathrooms
- Bedrooms: 2
- Bathrooms: 2
- Full bathrooms: 1
- 1/2 bathrooms: 1
- Main level bathrooms: 1
Primary bedroom
- Level: Upper
- Area: 170 Square Feet
- Dimensions: 10 X 17
Bedroom 2
- Level: Upper
- Area: 100 Square Feet
- Dimensions: 10 X 10
Basement
- Level: Lower
Dining room
- Level: Main
- Area: 126 Square Feet
- Dimensions: 9 X 14
Kitchen
- Level: Main
- Area: 100 Square Feet
- Dimensions: 10 X 10
Living room
- Features: Flooring - Laminate Plank
- Level: Main
- Area: 224 Square Feet
- Dimensions: 14 X 16
Heating
- Forced Air, Natural Gas
Cooling
- Central Air, Electric
Appliances
- Included: Dishwasher, Disposal, Oven/Range - Electric, Refrigerator, Dryer, Washer, Water Heater, Electric Water Heater
- Laundry: Upper Level
Features
- Kitchen - Country, Bathroom - Tub Shower, Ceiling Fan(s), Dining Area, Pantry
- Flooring: Laminate, Carpet
- Basement: Full,Connecting Stairway,Unfinished
- Has fireplace: No
Interior area
- Total structure area: 1,680
- Total interior livable area: 1,120 sqft
- Finished area above ground: 1,120
- Finished area below ground: 0
Property
Parking
- Parking features: Assigned, Parking Lot
- Details: Assigned Parking
Accessibility
- Accessibility features: None
Features
- Levels: Two
- Stories: 2
- Patio & porch: Deck
- Exterior features: Lighting, Satellite Dish
- Pool features: None
- Fencing: Back Yard
Lot
- Features: Landscaped, Rear Yard
Details
- Additional structures: Above Grade, Below Grade
- Parcel number: 75H67149
- Zoning: RP
- Special conditions: Standard
Construction
Type & style
- Home type: Townhouse
- Property subtype: Townhouse
Materials
- Vinyl Siding
- Foundation: Other
Condition
- Good
- New construction: No
- Year built: 2003
Utilities & green energy
- Sewer: Public Sewer
- Water: Public
Community & HOA
Community
- Security: Smoke Detector(s)
- Subdivision: Lakeview Townhouses
HOA
- Has HOA: Yes
- Services included: Snow Removal, Trash, Maintenance Grounds
- HOA fee: $139 quarterly
- HOA name: CAMBRIDGE - COVENTRY GROUP
Location
- Region: Stephens City
Financial & listing details
- Price per square foot: $237/sqft
- Tax assessed value: $232,900
- Annual tax amount: $1,118
- Date on market: 4/12/2026
- Listing agreement: Exclusive Right To Sell
- Ownership: Fee Simple
Price history
| Date | Event | Price |
|---|---|---|
| 5/19/2026 | Sold | $265,000+1.9%$237/sqft |
Source:  Bright MLS #VAFV2040872 Report a problem Bright MLS #VAFV2040872 Report a problem | ||
| 4/20/2026 | Pending sale | $260,000$232/sqft |
Source: Bright MLS #VAFV2040872 Report a problem | ||
| 4/13/2026 | Listed for sale | $260,000+69.9%$232/sqft |
Source: Bright MLS #VAFV2040872 Report a problem | ||
| 4/26/2017 | Sold | $153,000-3.8%$137/sqft |
Source: Public Record Report a problem | ||
| 2/8/2017 | Pending sale | $159,000$142/sqft |
Source: ERA OakCrest Realty, Inc. #FV9833168 Report a problem | ||
| 1/24/2017 | Price change | $159,000-3.6%$142/sqft |
Source: ERA OakCrest Realty, Inc. #FV9833168 Report a problem | ||
| 1/17/2017 | Listed for sale | $165,000-13.1%$147/sqft |
Source: ERA OakCrest Realty, Inc. #FV9833168 Report a problem | ||
| 7/5/2005 | Sold | $189,900+48.9%$170/sqft |
Source: Public Record Report a problem | ||
| 4/29/2004 | Sold | $127,500$114/sqft |
Source: Public Record Report a problem | ||
Public tax history
| Year | Property taxes | Tax assessment |
|---|---|---|
| 2025 | $1,118 +13.9% | $232,900 +21% |
| 2024 | $982 | $192,500 |
| 2023 | $982 +100.1% | $192,500 +19.6% |
| 2022 | $491 | $160,900 |
| 2021 | $491 -45.9% | $160,900 +8.1% |
| 2020 | $908 -50% | $148,800 |
| 2019 | $1,815 +115.3% | $148,800 +7.7% |
| 2018 | $843 +1.7% | $138,200 |
| 2017 | $829 +9.6% | $138,200 +9.6% |
| 2016 | $757 +7.1% | $126,100 |
| 2015 | $706 +104.2% | $126,100 +12.3% |
| 2014 | $346 | $112,300 |
| 2013 | -- | $112,300 -5% |
| 2012 | -- | $118,200 |
| 2011 | -- | $118,200 -9.8% |
| 2010 | -- | $131,100 |
| 2009 | -- | $131,100 -6.6% |
| 2008 | -- | $140,400 |
| 2007 | -- | $140,400 +2240% |
| 2003 | -- | $6,000 |
| 2002 | -- | $6,000 |
Find assessor info on the county website
Neighborhood: 22655
Nearby homes
- $274,0002 bd3 ba1.6k sqft128 Equestrian Dr, Stephens City, VA 22655Off Market

- $261,6002 bd2 ba1.1k sqft130 Equestrian Dr, Stephens City, VA 22655Off Market
- $226,8003 bd1 ba1k sqft409 Surrey Club Ln, Stephens City, VA 22655Off Market
- $268,8003 bd1 ba1.1k sqft134 Equestrian Dr, Stephens City, VA 22655Off Market
- $250,0002 bd2 ba1k sqft411 Surrey Club Ln, Stephens City, VA 22655Sold
- $231,8003 bd1 ba1k sqft413 Surrey Club Ln, Stephens City, VA 22655Off Market
- $267,7002 bd1 ba1.3k sqft122 Equestrian Dr, Stephens City, VA 22655Off Market
- $274,2003 bd2 ba1k sqft136 Equestrian Dr, Stephens City, VA 22655Off Market
Nearby schools
GreatSchools rating
- 3/10Orchard View Elementary SchoolGrades: PK-5Distance: 2.8 mi
- 3/10James Wood Middle SchoolGrades: 6-8Distance: 5.9 mi
- 4/10Sherando High SchoolGrades: 9-12Distance: 2.2 mi
Schools provided by the listing agent
- District: Frederick County Public Schools
Source: Bright MLS. This data may not be complete. We recommend contacting the local school district to confirm school assignments for this home.
Get a cash offer in 3 minutes
Find out how much your home could sell for in as little as 3 minutes with a no-obligation cash offer.
Estimated market value
$267,400
Get a cash offer in 3 minutes
Find out how much your home could sell for in as little as 3 minutes with a no-obligation cash offer.
Estimated market value
$267,400
- Virginia
- Frederick County
- Stephens City
- 22655
- 126 Equestrian Dr
Nearby cities
Nearby zip codes
Other Stephens City Topics
