** Reduced!! ** Welcome home to this beautifully maintained 2-bedroom, 1.5-bath townhome, offering the perfect blend of comfort, convenience, and style. Nestled in the desirable and quiet Lakeview community, this home is ideal for first-time buyers, downsizers, or anyone looking for low-maintenance living. Step inside to find a bright and inviting living space with fresh paint, updated flooring, and plenty of natural light. The spacious living and dining areas flow effortlessly, creating an open and airy feel perfect for entertaining or relaxing. The kitchen is well-equipped with ample cabinet storage, modern appliances, and a cozy dining/breakfast nook—perfect for morning coffee or casual meals. A convenient half-bath on the main level adds to the home’s functionality. Upstairs, you’ll find two generously sized bedrooms with large closets and plush carpeting, providing a peaceful retreat at the end of the day. The full bathroom is spotless and stylish, featuring updated fixtures and plenty of space. Step outside to a private patio or backyard area, perfect for summer BBQs or enjoying a quiet evening under the stars. Extra storage is available in the attached storage unit. With dedicated parking, in-unit laundry, and community amenities, this home checks all the boxes. Located just minutes from shopping, dining, parks, and major commuter routes, this townhome offers both comfort and convenience. A/C and sump pump are less than two years old and roof is under four years old. Don’t miss your chance to make it yours—schedule a tour today!
Sold for $250,000
$250,000
411 Surrey Club Ln, Stephens City, VA 22655
2beds
1,000sqft
Townhouse
Built in 1994
-- sqft lot
$259,300 Zestimate®
$250/sqft
$1,530 Estimated rent
Home value
$259,300
$231,000 - $290,000
$1,530/mo
Zestimate® history
Owner options
List your home for rent
$1,530/mo
Rent Zestimate®
Find your next renter with Zillow Rental Manager. Plus, with online applications, you can quickly screen prospective tenants – for free.
$1,530/mo
Rent Zestimate®
Refinance and save
$1,284/mo
Est. payment
Refinancing to a lower rate could help reduce your monthly payments and save thousands over the life of the loan.
$1,284/mo
Est. payment
Explore your selling options
Work with a Zillow partner agent
Leverage their expertise and Zillow's premium Showcase listings to get your home seen by more buyers.
Get startedList with your own agent
Get your home in front of millions of buyers by listing it on Zillow.
Learn how to do itSell it yourself
Take full control of how buyers see your home on Zillow by listing For Sale by Owner (FSBO).
List your homeWhat's special
Plush carpetingOpen and airy feelPlenty of natural lightGenerously sized bedroomsFresh paintUpdated flooringAmple cabinet storage
Zillow last checked:
Listing updated:
Listed by:
Shane Bowman 540-539-7314,
RE/MAX Roots,
Listing Team: Capstone Realty Group
Bought with:
Guillermo Patino, 0225050027
Long & Foster Real Estate, Inc.
Source: Bright MLS,MLS#: VAFV2024702
Facts & features
Interior
Bedrooms & bathrooms
- Bedrooms: 2
- Bathrooms: 2
- Full bathrooms: 1
- 1/2 bathrooms: 1
- Main level bathrooms: 1
Rooms
- Room types: Living Room, Bedroom 2, Kitchen, Bedroom 1
Bedroom 1
- Features: Flooring - Carpet
- Level: Upper
Bedroom 2
- Features: Flooring - Carpet
- Level: Upper
Kitchen
- Features: Flooring - Vinyl
- Level: Main
Living room
- Level: Main
Heating
- Heat Pump, Electric
Cooling
- Heat Pump, Electric
Appliances
- Included: Oven/Range - Electric, Range Hood, Refrigerator, Microwave, Electric Water Heater
- Laundry: Hookup, Main Level, Washer/Dryer Hookups Only
Features
- Combination Kitchen/Dining
- Has basement: No
- Has fireplace: No
Interior area
- Total structure area: 1,000
- Total interior livable area: 1,000 sqft
- Finished area above ground: 1,000
- Finished area below ground: 0
Property
Parking
- Parking features: None
Accessibility
- Accessibility features: None
Features
- Levels: Two
- Stories: 2
- Patio & porch: Deck
- Exterior features: Sidewalks, Street Lights
- Pool features: None
- Fencing: Back Yard
Details
- Additional structures: Above Grade, Below Grade
- Parcel number: 75H 1 4 55
- Zoning: RP
- Special conditions: Standard
Construction
Type & style
- Home type: Townhouse
- Architectural style: Traditional
- Property subtype: Townhouse
Materials
- Vinyl Siding
- Foundation: Crawl Space
Condition
- New construction: No
- Year built: 1994
Utilities & green energy
- Sewer: Public Sewer
- Water: Public
- Utilities for property: Cable Available, Satellite Internet Service, Cable, Other Internet Service
Community & HOA
Community
- Subdivision: Lakeview Townhomes
HOA
- Has HOA: Yes
- Services included: Lawn Care Front, Snow Removal, Trash
- HOA fee: $140 quarterly
Location
- Region: Stephens City
Financial & listing details
- Price per square foot: $250/sqft
- Tax assessed value: $132,200
- Annual tax amount: $806
- Date on market: 3/3/2025
- Listing agreement: Exclusive Right To Sell
- Ownership: Fee Simple
Price history
| Date | Event | Price |
|---|---|---|
| 6/13/2025 | Sold | $250,000-3.1%$250/sqft |
Source:  Bright MLS #VAFV2024702 Report a problem Bright MLS #VAFV2024702 Report a problem | ||
| 5/9/2025 | Contingent | $257,900$258/sqft |
Source: Bright MLS #VAFV2024702 Report a problem | ||
| 4/13/2025 | Price change | $257,900-3%$258/sqft |
Source: Bright MLS #VAFV2024702 Report a problem | ||
| 3/21/2025 | Price change | $265,900-1.5%$266/sqft |
Source: Bright MLS #VAFV2024702 Report a problem | ||
| 3/3/2025 | Listed for sale | $270,000+157.1%$270/sqft |
Source: Bright MLS #VAFV2024702 Report a problem | ||
| 9/29/2014 | Sold | $105,000-4.1%$105/sqft |
Source: Public Record Report a problem | ||
| 7/18/2014 | Listed for sale | $109,500+46%$110/sqft |
Source: RE/MAX TEAM REALTY #FV8407890 Report a problem | ||
| 11/20/2012 | Sold | $75,000+4.2%$75/sqft |
Source: Public Record Report a problem | ||
| 7/11/2012 | Listing removed | $72,000$72/sqft |
Source: RE/MAX TEAM REALTY #FV7878935 Report a problem | ||
| 7/6/2012 | Listed for sale | $72,000-52.6%$72/sqft |
Source: RE/MAX TEAM REALTY #FV7878935 Report a problem | ||
| 9/20/2008 | Listing removed | $152,000$152/sqft |
Source: ERA #FV6800841 Report a problem | ||
| 8/21/2008 | Price change | $152,000-5%$152/sqft |
Source: ERA #FV6800841 Report a problem | ||
| 6/28/2008 | Listed for sale | $160,000$160/sqft |
Source: ERA #FV6800841 Report a problem | ||
Public tax history
| Year | Property taxes | Tax assessment |
|---|---|---|
| 2025 | $916 +16.3% | $190,900 +23.6% |
| 2024 | $788 | $154,500 |
| 2023 | $788 +95.4% | $154,500 +16.9% |
| 2022 | $403 | $132,200 |
| 2021 | -- | $132,200 +8.4% |
| 2020 | -- | $121,900 |
| 2019 | $1,487 +113.5% | $121,900 +6.7% |
| 2018 | $697 +1.7% | $114,200 |
| 2017 | $685 +11% | $114,200 +11% |
| 2016 | $617 +7.1% | $102,900 |
| 2015 | $576 +91.8% | $102,900 +6.1% |
| 2014 | $300 | $97,000 |
| 2013 | -- | $97,000 -5.6% |
| 2012 | -- | $102,700 |
| 2011 | -- | $102,700 -9% |
| 2010 | -- | $112,800 |
| 2009 | -- | $112,800 +3.4% |
| 2008 | -- | $109,100 |
| 2007 | -- | $109,100 |
| 2006 | -- | $109,100 |
| 2005 | -- | $109,100 +68.1% |
| 2003 | -- | $64,900 |
| 2002 | -- | $64,900 |
| 2001 | -- | $64,900 |
Find assessor info on the county website
Neighborhood: 22655
Nearby homes
- $230,2003 bd1 ba1k sqft413 Surrey Club Ln, Stephens City, VA 22655Off Market
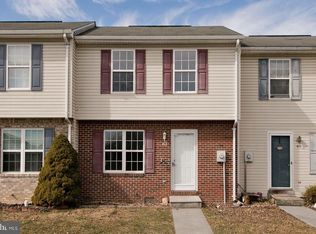
- $227,8003 bd1 ba1k sqft409 Surrey Club Ln, Stephens City, VA 22655Off Market
- $203,2002 bd1 ba880 sqft415 Surrey Club Ln, Stephens City, VA 22655Off Market
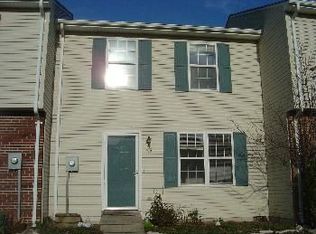
- $215,8003 bd1 ba1k sqft417 Surrey Club Ln, Stephens City, VA 22655Off Market

- $274,3002 bd3 ba1.6k sqft128 Equestrian Dr, Stephens City, VA 22655Off Market
- $261,5002 bd2 ba1.1k sqft130 Equestrian Dr, Stephens City, VA 22655Off Market
- $265,0002 bd2 ba1.1k sqft126 Equestrian Dr, Stephens City, VA 22655Sold
- $208,3002 bd1 ba880 sqft419 Surrey Club Ln, Stephens City, VA 22655Off Market
Nearby schools
GreatSchools rating
- 3/10Orchard View Elementary SchoolGrades: PK-5Distance: 2.8 mi
- 3/10James Wood Middle SchoolGrades: 6-8Distance: 5.9 mi
- 4/10Sherando High SchoolGrades: 9-12Distance: 2.2 mi
Schools provided by the listing agent
- District: Frederick County Public Schools
Source: Bright MLS. This data may not be complete. We recommend contacting the local school district to confirm school assignments for this home.
Get a cash offer in 3 minutes
Find out how much your home could sell for in as little as 3 minutes with a no-obligation cash offer.
Estimated market value
$259,300
Get a cash offer in 3 minutes
Find out how much your home could sell for in as little as 3 minutes with a no-obligation cash offer.
Estimated market value
$259,300
- Virginia
- Frederick County
- Stephens City
- 22655
- 411 Surrey Club Ln
Nearby cities
Nearby zip codes
Other Stephens City Topics
