Skip main navigation
Off market
  • $342,800

    126 Erie Trl #47, Winchester, VA 22602

    3beds
    --baths
    1,704sqft
    Single Family Residence
    Built in 1976
    -- sqft lot
    $342,800 Zestimate®
    $201/sqft
    $2,065 Estimated rent

    Home value

    $342,800

    $312,000 - $370,000

    $2,065/mo

    Zestimate® history
    Loading
    Loading...

    Owner options

    List your home for rent

    $2,065/mo

    Rent Zestimate®

    Find your next renter with Zillow Rental Manager. Plus, with online applications, you can quickly screen prospective tenants – for free.

    Learn more

    $2,065/mo

    Rent Zestimate®

    Refinance and save

    $1,986/mo

    Est. payment

    Refinancing to a lower rate could help reduce your monthly payments and save thousands over the life of the loan.

    See today's rates

    $1,986/mo

    Est. payment

    Explore your selling options

    Work with a Zillow partner agent

    Leverage their expertise and Zillow's premium Showcase listings to get your home seen by more buyers.

    Get started

    List with your own agent

    Get your home in front of millions of buyers by listing it on Zillow.

    Learn how to do it

    Sell it yourself

    Take full control of how buyers see your home on Zillow by listing For Sale by Owner (FSBO).

    List your home

    What's special

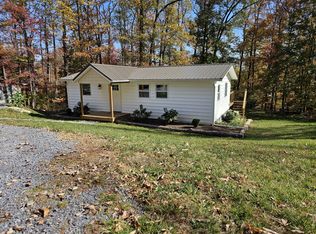
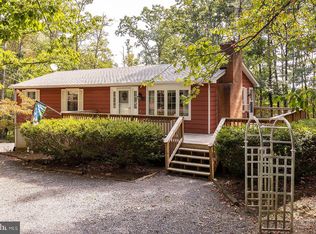
    Seller is very sad to leave her lovely home but has decided it's time to move with Family. Really nice Rancher just waiting for new owners. One owner home that has been well maintained and loved by it's Owners. Home features 3 BR, 1 full and 2 half baths. So much storage with large closets in every bedroom. Basement offers a ton of Storage. Under the steps is the perfect spot for your Christmas decorations. Lovey country kitchen to enjoy those evening meals. Living room is currently being used as a Dining Room but is a nice size with a Bay window. You will love the Family Room in the walkout basement. A great space to sit by the fire this winter and watch it snow. Storage area is insulated and also has a heater. You will absolutely love the Two car Garage with the Workshop in the back. Also has a half bath . New roof was installed in 2019 and the deck was replaced in 2020. Windows have all been replaced and are vinyl tilt. Seller is leaving all the blinds and curtains. There is also a shed outback for your lawnmower and garden tools.. Home has so much to offer and is located on a beautiful wooded lot.

    This property is not currently displayed as for sale or rent on Zillow. This may be different from what's on other websites or public sources.

    Zillow last checked:

    Listing updated:

    Source: HomeServices Property Management,MLS#: VAFV2015148MLS Logo

    Facts & features

    Interior

    Bedrooms & bathrooms
    • Bedrooms: 3
    • Full bathrooms: 1
    • 1/2 bathrooms: 1
    Heating
    • Baseboard - Electric
    Cooling
    • Window Unit(s)
    Appliances
    • Included: Dishwasher, Dryer
    Features
    • Attic, Bar, Carpet, Ceiling Fan(s), Central Vacuum, Floor Plan - Traditional, Kitchen - Eat-In, Window Treatments
    • Flooring: Carpet, Vinyl
    • Basement: Daylight, Full,Outside Entrance,Partially Finished,Side Entrance,Space For Room
    • Number of fireplaces: 1
    Interior area
    • Total interior livable area: 1,704 sqft

    Property

    Parking
    • Parking features: Detached Garage, Parking Garage, Driveway, Garage - Front Entry, Garage Door Opener, Additional Storage Area
    • Has uncovered spaces: Yes
    Features
    • Exterior features: Exterior Lighting
    Lot
    • Features: Backs to Trees, Trees/Wooded, No Thru Street, Rear Yard

    Construction

    Type & style
    • Home type: SingleFamily
    • Architectural style: Detached
    • Property subtype: Single Family Residence
    Materials
    • Aluminum Siding
    • Roof: Shingle
    Condition
    • New construction: No
    • Year built: 1976

    Utilities & green energy

    • Sewer: Septic < # of BR
    • Water: Well

    Community & HOA

    Community
    • Subdivision: Shawneeland
    Location
    • Region: Winchester

    Financial & listing details

    • Price per square foot: $201/sqft
    • Annual tax amount: $1,025
    • Date on market: 9/28/2023
    • Ownership: Fee Simple

    Price history

    Price history is unavailable.

    Public tax history

    Tax history is unavailable.

    Neighborhood: 22602

    Nearby schools

    GreatSchools rating
    Schools provided by the listing agent
    • High: James Wood
    • District: Frederick County Public Schools

    Source: HomeServices Property Management. This data may not be complete. We recommend contacting the local school district to confirm school assignments for this home.

    Get a cash offer in 3 minutes
    Find out how much your home could sell for in as little as 3 minutes with a no-obligation cash offer.
    Estimated market value
    $342,800
    Get a cash offer in 3 minutes
    Find out how much your home could sell for in as little as 3 minutes with a no-obligation cash offer.
    Estimated market value
    $342,800