Seller is very sad to leave her lovely home but has decided it's time to move with Family. Really nice Rancher just waiting for new owners. One owner home that has been well maintained and loved by it's Owners. Home features 3 BR, 1 full and 2 half baths. So much storage with large closets in every bedroom. Basement offers a ton of Storage. Under the steps is the perfect spot for your Christmas decorations. Lovey country kitchen to enjoy those evening meals. Living room is currently being used as a Dining Room but is a nice size with a Bay window. You will love the Family Room in the walkout basement. A great space to sit by the fire this winter and watch it snow. Storage area is insulated and also has a heater. You will absolutely love the Two car Garage with the Workshop in the back. Also has a half bath . New roof was installed in 2019 and the deck was replaced in 2020. Windows have all been replaced and are vinyl tilt. Seller is leaving all the blinds and curtains. There is also a shed outback for your lawnmower and garden tools.. Home has so much to offer and is located on a beautiful wooded lot.
Sold for $300,000
$300,000
126 Erie Trl, Winchester, VA 22602
3beds
1,704sqft
Single Family Residence
Built in 1976
0 Square Feet Lot
$338,100 Zestimate®
$176/sqft
$2,156 Estimated rent
Home value
$338,100
$321,000 - $355,000
$2,156/mo
Zestimate® history
Owner options
List your home for rent
$2,156/mo
Rent Zestimate®
Find your next renter with Zillow Rental Manager. Plus, with online applications, you can quickly screen prospective tenants – for free.
$2,156/mo
Rent Zestimate®
Refinance and save
$1,725/mo
Est. payment
Refinancing to a lower rate could help reduce your monthly payments and save thousands over the life of the loan.
$1,725/mo
Est. payment
Explore your selling options
Work with a Zillow partner agent
Leverage their expertise and Zillow's premium Showcase listings to get your home seen by more buyers.
Get startedList with your own agent
Get your home in front of millions of buyers by listing it on Zillow.
Learn how to do itSell it yourself
Take full control of how buyers see your home on Zillow by listing For Sale by Owner (FSBO).
List your homeWhat's special
Large closetsNew roofLovey country kitchen
Zillow last checked:
Listing updated:
Listed by:
Susan Raburn 540-539-8884,
Long & Foster Real Estate, Inc.
Bought with:
Jen Forsch, WV0030219
Pearson Smith Realty, LLC
Source: Bright MLS,MLS#: VAFV2015148
Facts & features
Interior
Bedrooms & bathrooms
- Bedrooms: 3
- Bathrooms: 2
- Full bathrooms: 1
- 1/2 bathrooms: 1
- Main level bathrooms: 2
- Main level bedrooms: 3
Rooms
- Room types: Living Room, Bedroom 2, Bedroom 3, Kitchen, Family Room, Storage Room, Bathroom 1
Basement
- Area: 1100
Heating
- Baseboard, Electric
Cooling
- Window Unit(s), Electric
Appliances
- Included: Dishwasher, Dryer, Electric Water Heater
- Laundry: Lower Level
Features
- Attic, Bar, Ceiling Fan(s), Central Vacuum, Floor Plan - Traditional, Eat-in Kitchen
- Flooring: Carpet, Vinyl
- Windows: Double Pane Windows, Bay/Bow, Window Treatments
- Basement: Full,Exterior Entry,Partially Finished,Side Entrance,Space For Rooms,Walk-Out Access
- Number of fireplaces: 1
- Fireplace features: Glass Doors, Gas/Propane
Interior area
- Total structure area: 2,204
- Total interior livable area: 1,704 sqft
- Finished area above ground: 1,104
- Finished area below ground: 600
Property
Parking
- Total spaces: 4
- Parking features: Garage Faces Front, Garage Door Opener, Storage, Gravel, Detached, Garage, Driveway
- Garage spaces: 4
- Has uncovered spaces: Yes
Accessibility
- Accessibility features: None
Features
- Levels: Two
- Stories: 2
- Exterior features: Lighting
- Pool features: None
- Has view: Yes
- View description: Trees/Woods
Lot
- Size: 0 Square Feet
- Features: Backs to Trees, Wooded, No Thru Street, Rear Yard
Details
- Additional structures: Above Grade, Below Grade
- Parcel number: 49A03 1 C 47
- Zoning: R5
- Special conditions: Standard
Construction
Type & style
- Home type: SingleFamily
- Architectural style: Ranch/Rambler
- Property subtype: Single Family Residence
Materials
- Aluminum Siding
- Foundation: Concrete Perimeter
- Roof: Shingle
Condition
- Good
- New construction: No
- Year built: 1976
Utilities & green energy
- Sewer: Septic < # of BR
- Water: Well
- Utilities for property: Cable Connected, Cable
Community & HOA
Community
- Security: Smoke Detector(s), Window Bars
- Subdivision: Shawneeland
HOA
- Has HOA: No
Location
- Region: Winchester
Financial & listing details
- Price per square foot: $176/sqft
- Tax assessed value: $168,000
- Annual tax amount: $1,025
- Date on market: 9/21/2023
- Listing agreement: Exclusive Right To Sell
- Listing terms: Cash,Conventional,FHA,USDA Loan,VA Loan
- Ownership: Fee Simple
Price history
| Date | Event | Price |
|---|---|---|
| 10/31/2023 | Sold | $300,000+0.3%$176/sqft |
Source:  Bright MLS #VAFV2015148 Report a problem Bright MLS #VAFV2015148 Report a problem | ||
| 9/24/2023 | Pending sale | $299,000$175/sqft |
Source: Bright MLS #VAFV2015148 Report a problem | ||
| 9/21/2023 | Listed for sale | $299,000+32.9%$175/sqft |
Source: Bright MLS #VAFV2015148 Report a problem | ||
| 4/21/2008 | Listing removed | $225,000$132/sqft |
Source: ERA Report a problem | ||
| 2/15/2008 | Price change | $225,000-10%$132/sqft |
Source: ERA Report a problem | ||
| 11/20/2007 | Listed for sale | $250,000$147/sqft |
Source: ERA #FV6278386 Report a problem | ||
Public tax history
| Year | Property taxes | Tax assessment |
|---|---|---|
| 2025 | $1,349 +25.9% | $281,000 +33.7% |
| 2024 | $1,072 | $210,100 |
| 2023 | $1,072 +4.6% | $210,100 +25.1% |
| 2022 | $1,025 | $168,000 |
| 2021 | -- | $168,000 +9.2% |
| 2020 | $939 -50% | $153,900 |
| 2019 | $1,878 +28.1% | $153,900 +3.6% |
| 2018 | $1,466 +1% | $148,500 |
| 2017 | $1,451 +2.5% | $148,500 +4.1% |
| 2016 | $1,416 +102.3% | $142,700 |
| 2015 | $700 | $142,700 +2.7% |
| 2014 | $700 | $139,000 |
| 2013 | -- | $139,000 -6.5% |
| 2012 | -- | $148,700 |
| 2011 | -- | $148,700 -6.7% |
| 2010 | -- | $159,300 +13.7% |
| 2009 | -- | $140,100 -4.6% |
| 2008 | -- | $146,800 |
| 2007 | -- | $146,800 |
| 2006 | -- | $146,800 |
| 2005 | -- | $146,800 +94.4% |
| 2003 | -- | $75,500 |
| 2002 | -- | $75,500 |
| 2001 | -- | $75,500 |
Find assessor info on the county website
Neighborhood: 22602
Nearby homes
- $6,000-- bd-- ba-- sqft128 Erie Trl, Winchester, VA 22602Off Market
- $189,5002 bd1 ba820 sqft129 Erie Trl, Winchester, VA 22602Off Market
- $157,5002 bd1 ba756 sqft130 Erie Trl, Winchester, VA 22602Sold
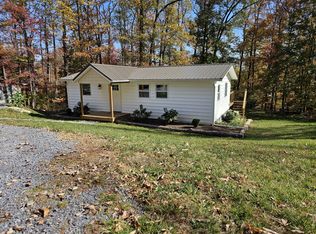
- $371,1003 bd2 ba1.8k sqft125 Erie Trl, Winchester, VA 22602Off Market
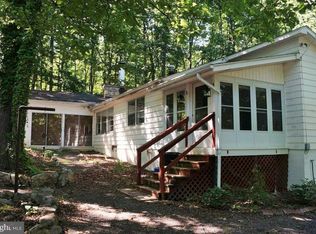
- $340,3002 bd2 ba1.1k sqft127 Dakota Trl, Winchester, VA 22602Off Market
- $232,0002 bd1 ba720 sqft132 Erie Trl, Winchester, VA 22602Sold
- $361,5002 bd2 ba1.3k sqft129 Dakota Trl, Winchester, VA 22602Off Market
- $346,6003 bd2 ba1.4k sqft133 Erie Trl, Winchester, VA 22602Sold
Nearby schools
GreatSchools rating
- 5/10Indian Hollow Elementary SchoolGrades: PK-5Distance: 4.4 mi
- 2/10Frederick County Middle SchoolGrades: 6-8Distance: 7.1 mi
- 6/10James Wood High SchoolGrades: 9-12Distance: 8.7 mi
Schools provided by the listing agent
- High: James Wood
- District: Frederick County Public Schools
Source: Bright MLS. This data may not be complete. We recommend contacting the local school district to confirm school assignments for this home.
Get a cash offer in 3 minutes
Find out how much your home could sell for in as little as 3 minutes with a no-obligation cash offer.
Estimated market value
$338,100
Get a cash offer in 3 minutes
Find out how much your home could sell for in as little as 3 minutes with a no-obligation cash offer.
Estimated market value
$338,100
- Virginia
- Frederick County
- Winchester
- 22602
- 126 Erie Trl
Nearby cities
Nearby zip codes
Other Winchester Topics
