Skip main navigation
Sold for $175,000
  • $175,000

    126 Ervin Ave, Linwood, PA 19061

    3beds
    1,080sqft
    Townhouse
    Built in 1950
    1,742 Square Feet Lot
    $204,800 Zestimate®
    $162/sqft
    $1,709 Estimated rent

    Home value

    $204,800

    $193,000 - $217,000

    $1,709/mo

    Zestimate® history
    Loading
    Loading...

    Owner options

    List your home for rent

    $1,709/mo

    Rent Zestimate®

    Find your next renter with Zillow Rental Manager. Plus, with online applications, you can quickly screen prospective tenants – for free.

    Learn more

    $1,709/mo

    Rent Zestimate®

    Refinance and save

    $1,258/mo

    Est. payment

    Refinancing to a lower rate could help reduce your monthly payments and save thousands over the life of the loan.

    See today's rates

    $1,258/mo

    Est. payment

    Explore your selling options

    Work with a Zillow partner agent

    Leverage their expertise and Zillow's premium Showcase listings to get your home seen by more buyers.

    Get started

    List with your own agent

    Get your home in front of millions of buyers by listing it on Zillow.

    Learn how to do it

    Sell it yourself

    Take full control of how buyers see your home on Zillow by listing For Sale by Owner (FSBO).

    List your home

    What's special

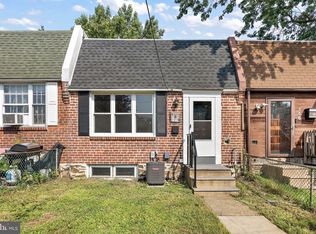
    126 Ervin Ave is a charming 3-bedroom, 1.5 bathroom brick townhome. This inviting residence boasts a cozy and welcoming atmosphere, making it the perfect place to call home. As you approach the property, the exterior showcases the enduring beauty of stone construction, adding character and durability to the home. Step inside to discover a thoughtfully designed interior spanning 1,080 square feet. The living spaces are adorned with a warm color palette, creating a comfortable ambiance throughout. The main level features a spacious living room with high ceilings, perfect for relaxation and entertaining guests. The kitchen is efficiently laid out down a few steps, with modern appliances and ample counter space for culinary endeavors. Off the kitchen there is one of the 3 bedrooms. Few steps down again you will be in the finished basement with new flooring throughout. The upstairs have 2 good sized bedrooms and hall bath. Beyond the interior, a private backyard space presents opportunities for outdoor enjoyment, whether for gardening, leisure, or al fresco dining. Additionally, the property's location in Linwood provides access to local amenities, schools, and community offerings, enhancing the overall quality of life for residents. Interior Photos coming soon!

    Zillow last checked:

    Listing updated:

    Listed by:

    Christopher Thude 215-817-0261,

    RE/MAX Access,

    Co-Listing Agent: Steven Osiecki 215-400-2617,

    RE/MAX Access

    Bought with:

    Philip P Winicov, RS336040

    RE/MAX Preferred - Newtown Square

    Source: Bright MLS,MLS#: PADE2062896MLS Logo

    Facts & features

    Interior

    Bedrooms & bathrooms
    • Bedrooms: 3
    • Bathrooms: 2
    • Full bathrooms: 1
    • 1/2 bathrooms: 1
    • Main level bathrooms: 1
    Basement
    • Area: 0
    Heating
    • Hot Water, Natural Gas
    Cooling
    • Central Air, Natural Gas
    Appliances
    • Included: Gas Water Heater
    Features
    • Basement: Full
    • Has fireplace: No
    Interior area
    • Total structure area: 1,080
    • Total interior livable area: 1,080 sqft
    • Finished area above ground: 1,080
    • Finished area below ground: 0

    Property

    Parking
    • Parking features: On Street
    • Has uncovered spaces: Yes
    Accessibility
    • Accessibility features: None
    Features
    • Levels: Two
    • Stories: 2
    • Pool features: None
    Lot
    • Size: 1,742 Square Feet
    • Dimensions: 20.00 x 82.00
    Details
    • Additional structures: Above Grade, Below Grade
    • Parcel number: 08000058700
    • Zoning: RES
    • Special conditions: Standard

    Construction

    Type & style
    • Home type: Townhouse
    • Architectural style: Raised Ranch/Rambler
    • Property subtype: Townhouse
    Materials
    • Brick
    • Foundation: Concrete Perimeter, Block
    Condition
    • New construction: No
    • Year built: 1950
    • Major remodel year: 2024

    Utilities & green energy

    • Sewer: Public Sewer
    • Water: Public

    Community & HOA

    Community
    • Subdivision: Linwood
    HOA
    • Has HOA: No
    Location
    • Region: Linwood
    • Municipality: LOWER CHICHESTER TWP

    Financial & listing details

    • Price per square foot: $162/sqft
    • Tax assessed value: $70,400
    • Annual tax amount: $2,519
    • Date on market: 3/16/2024
    • Listing agreement: Exclusive Right To Sell
    • Ownership: Fee Simple

    Price history

    DateEventPrice
    5/20/2024Listing removed--
    Source: Bright MLS #PADE2066920 Report a problem
    5/15/2024Listed for rent$1,500$1/sqft
    Source: Bright MLS #PADE2066920 Report a problem
    4/19/2024Sold$175,000$162/sqft
    Source: Bright MLS #PADE2062896 Report a problem
    3/18/2024Pending sale$175,000$162/sqft
    Source: Bright MLS #PADE2062896 Report a problem
    3/16/2024Listed for sale$175,000+106.1%$162/sqft
    Source: Bright MLS #PADE2062896 Report a problem
    10/4/2019Sold$84,900$79/sqft
    Source: Public Record Report a problem
    6/25/2019Listed for sale$84,900-7%$79/sqft
    Source: Sun East Realty #PADE494452 Report a problem
    4/6/2005Sold$91,250+47.7%$84/sqft
    Source: Public Record Report a problem
    4/23/2001Sold$61,800$57/sqft
    Source: Public Record Report a problem

    Public tax history

    YearProperty taxesTax assessment
    2025$2,748 +4.2%$70,400
    2024$2,636 +7.4%$70,400
    2023$2,455 +6.2%$70,400
    2022$2,312 $70,400
    2021$2,312 +594.3%$70,400 +15.5%
    2020$333 -89.6%$60,970
    2019$3,202 -0.3%$60,970
    2018$3,211 +859.6%$60,970
    2017$335 $60,970
    2016$335 $60,970
    2015$335 $60,970
    2014$335 +2.8%$60,970
    2013$326 +2.8%$60,970
    2012$317 +0.3%$60,970
    2011$316 +2%$60,970
    2010$310 +7.5%$60,970
    2009$288 $60,970
    2008$288 +8.3%$60,970
    2007$266 $60,970
    2006$266 -2%$60,970
    2005$271 $60,970
    2004$271 +8.5%$60,970
    2003$250 +7.9%$60,970
    2002$232 $60,970
    2000$232 $60,970
    Find assessor info on the county website

    Neighborhood: 19061

    Nearby schools

    GreatSchools rating
    Schools provided by the listing agent
    • High: Chichester Senior
    • District: Chichester

    Source: Bright MLS. This data may not be complete. We recommend contacting the local school district to confirm school assignments for this home.

    Get a cash offer in 3 minutes
    Find out how much your home could sell for in as little as 3 minutes with a no-obligation cash offer.
    Estimated market value
    $204,800
    Get a cash offer in 3 minutes
    Find out how much your home could sell for in as little as 3 minutes with a no-obligation cash offer.
    Estimated market value
    $204,800