Skip main navigation
Sold for $177,500
  • $177,500

    130 Ervin Ave, Linwood, PA 19061

    3beds
    1,020sqft
    Townhouse
    Built in 1950
    1,742 Square Feet Lot
    $188,000 Zestimate®
    $174/sqft
    $1,742 Estimated rent

    Home value

    $188,000

    $169,000 - $209,000

    $1,742/mo

    Zestimate® history
    Loading
    Loading...

    Owner options

    List your home for rent

    $1,742/mo

    Rent Zestimate®

    Find your next renter with Zillow Rental Manager. Plus, with online applications, you can quickly screen prospective tenants – for free.

    Learn more

    $1,742/mo

    Rent Zestimate®

    Refinance and save

    $1,277/mo

    Est. payment

    Refinancing to a lower rate could help reduce your monthly payments and save thousands over the life of the loan.

    See today's rates

    $1,277/mo

    Est. payment

    Explore your selling options

    Work with a Zillow partner agent

    Leverage their expertise and Zillow's premium Showcase listings to get your home seen by more buyers.

    Get started

    List with your own agent

    Get your home in front of millions of buyers by listing it on Zillow.

    Learn how to do it

    Sell it yourself

    Take full control of how buyers see your home on Zillow by listing For Sale by Owner (FSBO).

    List your home

    What's special

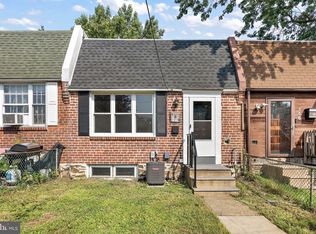
    Welcome to your new home! This beautifully maintained 3-bedroom, 1.5-bath split-level townhouse offers the perfect blend of comfort and convenience. With whole-house Central A/C, stunning hardwood floors throughout, and elegant ceramic tiles in the bathroom, this home is move-in ready and waiting for you to make it your own. Key Features: Spacious Living Areas: Step into the bright and airy living/great room with soaring 11' ceilings and gleaming hardwood floors that seamlessly flow into the bedrooms, creating a warm and inviting atmosphere. Updated Kitchen: The modern kitchen is equipped with stylish cabinetry and stainless steel appliances, making meal preparation a breeze. Comfortable Bedrooms: Each upstairs bedroom is thoughtfully designed with ceiling fans and energy-efficient LED lighting, ensuring year-round comfort. Modern Bathroom: The full bathroom features chic ceramic tiles and updated fixtures, offering a touch of luxury. Outdoor Space: Enjoy your private backyard, perfect for outdoor dining, entertaining, or simply unwinding in a peaceful setting. This townhouse is an ideal home for those seeking a balance of style, comfort, and practicality. Located in a welcoming neighborhood with easy access to local amenities, shopping, and transportation, it’s the perfect place to start your next chapter. Don't miss out—schedule a viewing today!

    Zillow last checked:

    Listing updated:

    Listed by:

    Tracy Nguyen 856-261-8971,

    Keller Williams Realty - Cherry Hill

    Bought with:

    Robert Hughes, AB065650

    Long & Foster Real Estate, Inc.

    Source: Bright MLS,MLS#: PADE2079936MLS Logo

    Facts & features

    Interior

    Bedrooms & bathrooms
    • Bedrooms: 3
    • Bathrooms: 2
    • Full bathrooms: 1
    • 1/2 bathrooms: 1
    Basement
    • Area: 330
    Heating
    • Hot Water, Natural Gas
    Cooling
    • Central Air, Electric
    Appliances
    • Included: Gas Water Heater
    • Laundry: Has Laundry, In Basement
    Features
    • Ceiling Fan(s)
    • Flooring: Wood
    • Basement: Partial
    • Has fireplace: No
    Interior area
    • Total structure area: 1,350
    • Total interior livable area: 1,020 sqft
    • Finished area above ground: 1,020
    • Finished area below ground: 0

    Property

    Parking
    • Parking features: On Street
    • Has uncovered spaces: Yes
    Accessibility
    • Accessibility features: None
    Features
    • Levels: Bi-Level,One and One Half
    • Stories: 1.5
    • Pool features: None
    Lot
    • Size: 1,742 Square Feet
    • Dimensions: 20.00 x 82.00
    Details
    • Additional structures: Above Grade, Below Grade
    • Parcel number: 08000058900
    • Zoning: RES
    • Special conditions: Standard

    Construction

    Type & style
    • Home type: Townhouse
    • Property subtype: Townhouse
    Materials
    • Brick
    • Foundation: Block
    Condition
    • Very Good
    • New construction: No
    • Year built: 1950

    Utilities & green energy

    • Sewer: Public Sewer
    • Water: Public

    Community & HOA

    Community
    • Subdivision: None Available
    HOA
    • Has HOA: No
    Location
    • Region: Linwood
    • Municipality: LOWER CHICHESTER TWP

    Financial & listing details

    • Price per square foot: $174/sqft
    • Tax assessed value: $70,730
    • Annual tax amount: $2,648
    • Date on market: 11/20/2024
    • Listing agreement: Exclusive Agency
    • Inclusions: Range, Dishwasher, Microwave Hood, Refrigerator
    • Exclusions: Washer & Dryer (negotiable)
    • Ownership: Fee Simple

    Price history

    DateEventPrice
    2/16/2025Listing removed$1,850$2/sqft
    Source: Bright MLS #PADE2083670 Report a problem
    2/7/2025Listed for rent$1,850+5.7%$2/sqft
    Source: Bright MLS #PADE2083670 Report a problem
    12/30/2024Sold$177,500-1.3%$174/sqft
    Source: Bright MLS #PADE2079936 Report a problem
    12/2/2024Pending sale$179,900$176/sqft
    Source: Bright MLS #PADE2079936 Report a problem
    11/20/2024Listed for sale$179,900+499.7%$176/sqft
    Source: Bright MLS #PADE2079936 Report a problem
    11/4/2024Listing removed$1,750$2/sqft
    Source: Bright MLS #PADE2078676 Report a problem
    10/29/2024Listed for rent$1,750+16.7%$2/sqft
    Source: Bright MLS #PADE2078676 Report a problem
    8/28/2024Listing removed--
    Source: Bright MLS #PADE2073992 Report a problem
    8/22/2024Listed for rent$1,500$1/sqft
    Source: Bright MLS #PADE2073992 Report a problem
    8/24/2015Sold$30,000-36.2%$29/sqft
    Source: Public Record Report a problem
    5/30/2015Price change$47,000-14.5%$46/sqft
    Source: Century 21 The Real Estate Store #6562383 Report a problem
    4/28/2015Listed for sale$55,000$54/sqft
    Source: Owner Report a problem

    Public tax history

    YearProperty taxesTax assessment
    2025$2,760 +4.2%$70,730
    2024$2,648 +7.4%$70,730
    2023$2,467 +6.2%$70,730
    2022$2,323 $70,730
    2021$2,323 +595.4%$70,730 +15.6%
    2020$334 -89.6%$61,160
    2019$3,212 -0.3%$61,160
    2018$3,221 +859.6%$61,160
    2017$336 -2%$61,160
    2016$342 $61,160
    2015$342 +2%$61,160
    2014$336 +2.8%$61,160
    2013$327 +2.8%$61,160
    2012$318 +0.3%$61,160
    2011$317 +2%$61,160
    2010$310 +7.5%$61,160
    2009$289 $61,160
    2008$289 +8.3%$61,160
    2007$267 $61,160
    2006$267 $61,160
    2005$267 $61,160
    2004$267 +6.4%$61,160
    2003$251 +7.9%$61,160
    2002$232 $61,160
    2000$232 $61,160
    Find assessor info on the county website

    Neighborhood: 19061

    Nearby schools

    GreatSchools rating
    Schools provided by the listing agent
    • District: Chichester

    Source: Bright MLS. This data may not be complete. We recommend contacting the local school district to confirm school assignments for this home.

    Get a cash offer in 3 minutes
    Find out how much your home could sell for in as little as 3 minutes with a no-obligation cash offer.
    Estimated market value
    $188,000
    Get a cash offer in 3 minutes
    Find out how much your home could sell for in as little as 3 minutes with a no-obligation cash offer.
    Estimated market value
    $188,000