MOTIVATED SELLERS MAKE PRICE IMPROVEMENT!!! Wow!!! This beautifully maintained oversized 5-bedroom, 3-full-bath, two-story home offers exceptional space, flexibility, and comfort both inside and out. Situated on a large lot with access to a scenic pond, this property provides the perfect setting for everyday living and entertaining. Inside, you'll find generously sized living areas and versatile flex space that can easily accommodate a home office, playroom, fitness room, media room, or hobby space. With plenty of room to spread out, this home is designed to meet a variety of lifestyles. Step outside to enjoy the fully fenced backyard featuring a brick paver patio—ideal for relaxing, grilling, or hosting family and friends. The oversized side-load garage offers ample space for vehicles, storage, and workspace. Conveniently located near shopping, dining, schools, and major commuter routes, this home combines a desirable central location with outstanding space, functionality, and meticulous care. Passed City Occupancy! Don't miss the opportunity to make this exceptional property your next home! Could be yours for the holidays!
Active
Listed by: Century 21 Bailey & Company • Lori Roberts • 618-610-3920
Price cut: $30K (9/23)
$520,000
126 Fairwood Hills Rd, O'Fallon, IL 62269
5beds
4,140sqft
Single Family Residence
Built in 1989
0.66 Acres Lot
$513,200 Zestimate®
$126/sqft
$-- HOA
What's special
Fully fenced backyardVersatile flex space
- 54 days
- 967
- 40
Likely to sell faster than
Zillow last checked:
Listing updated:
Listed by:
Lori Roberts 618-610-3920,
Century 21 Bailey & Company
Source: MARIS,MLS#: 26050300 Originating MLS: Southwestern Illinois Board of REALTORS
Originating MLS: Southwestern Illinois Board of REALTORSFacts & features
Interior
Bedrooms & bathrooms
- Bedrooms: 5
- Bathrooms: 3
- Full bathrooms: 3
- Main level bathrooms: 1
Primary bedroom
- Features: Floor Covering: Carpeting
- Level: Upper
- Area: 296.31
- Dimensions: 21x14.11
Bedroom 2
- Features: Floor Covering: Carpeting
- Level: Upper
- Area: 224.4
- Dimensions: 17x13.2
Bedroom 3
- Features: Floor Covering: Carpeting
- Level: Upper
- Area: 226.1
- Dimensions: 17x13.3
Bedroom 4
- Features: Floor Covering: Carpeting
- Level: Upper
- Area: 164.79
- Dimensions: 16.3x10.11
Bedroom 5
- Description: Bedroom / Rec Room / Theatre Room
- Features: Floor Covering: Carpeting
- Level: Upper
- Area: 746.55
- Dimensions: 31.5x23.7
Primary bathroom
- Description: Separate shower & tub, double vanity
- Features: Floor Covering: Ceramic Tile
- Level: Upper
- Area: 162.74
- Dimensions: 15.8x10.3
Bathroom
- Features: Floor Covering: Ceramic Tile
- Level: Main
- Area: 37.4
- Dimensions: 9.1x4.11
Bathroom 2
- Features: Floor Covering: Ceramic Tile
- Level: Upper
- Area: 97.85
- Dimensions: 10.3x9.5
Breakfast room
- Features: Floor Covering: Ceramic Tile
- Level: Main
- Area: 194.35
- Dimensions: 16.9x11.5
Dining room
- Features: Floor Covering: Wood
- Level: Main
- Area: 238.4
- Dimensions: 16x14.9
Family room
- Features: Floor Covering: Carpeting
- Level: Main
- Area: 363.4
- Dimensions: 23x15.8
Kitchen
- Features: Floor Covering: Ceramic Tile
- Level: Main
- Area: 209.3
- Dimensions: 16.1x13
Laundry
- Features: Floor Covering: Vinyl
- Level: Main
- Area: 69.76
- Dimensions: 10.9x6.4
Living room
- Description: Living Room / Office
- Features: Floor Covering: Carpeting
- Level: Main
- Area: 252.77
- Dimensions: 16.1x15.7
Mud room
- Description: Mud room / exercise room / office / craft room
- Features: Floor Covering: Vinyl
- Level: Main
- Area: 192.6
- Dimensions: 21.4x9
Storage
- Features: Floor Covering: Wood
- Level: Upper
- Area: 310.71
- Dimensions: 23.7x13.11
Heating
- Forced Air, Heat Pump, Natural Gas
Cooling
- Ceiling Fan(s), Central Air, Dual, Electric
Appliances
- Included: Gas Cooktop, Dishwasher, Disposal, Microwave, Refrigerator, Oven, Gas Water Heater
- Laundry: Main Level
Features
- Breakfast Room, Double Vanity, Eat-in Kitchen, Entrance Foyer, High Speed Internet, Kitchen Island, Pantry, Separate Dining, Separate Shower, Solid Surface Countertop(s), Walk-In Closet(s)
- Flooring: Carpet, Ceramic Tile, Vinyl, Wood
- Basement: Crawl Space
- Number of fireplaces: 1
- Fireplace features: Family Room, Gas Starter, Wood Burning
Interior area
- Total structure area: 4,140
- Total interior livable area: 4,140 sqft
- Finished area above ground: 4,140
Video & virtual tour
Property
Parking
- Total spaces: 2
- Parking features: Attached, Driveway, Garage, Garage Door Opener, On Street, Oversized
- Attached garage spaces: 2
- Has uncovered spaces: Yes
Features
- Levels: Two
- Patio & porch: Patio
- Fencing: Back Yard,Wrought Iron
- Has view: Yes
- View description: Pond
- Water view: Pond
- Waterfront features: Pond
- Frontage length: 150'
Lot
- Size: 0.66 Acres
- Dimensions: Irregular (150' x 178' x 160' x 82')
- Features: Adjoins Wooded Area, Near Public Transit
Details
- Parcel number: 0419.0204009
- Special conditions: Standard
Construction
Type & style
- Home type: SingleFamily
- Architectural style: Traditional
- Property subtype: Single Family Residence
Materials
- Brick, Vinyl Siding
- Roof: Architectural Shingle
Condition
- Year built: 1989
Details
- Warranty included: Yes
Utilities & green energy
- Electric: Ameren
- Sewer: Public Sewer
- Water: Public
- Utilities for property: Cable Available
Community & HOA
Community
- Features: Sidewalks
- Subdivision: Fairwood Hills 4th Add
HOA
- Has HOA: No
Location
- Region: Ofallon
Financial & listing details
- Price per square foot: $126/sqft
- Tax assessed value: $132,044
- Annual tax amount: $10,434
- Date on market: 8/9/2026
- Cumulative days on market: 54 days
- Listing terms: Cash,Conventional,FHA,VA Loan
- Ownership: Private
Estimated market value
$513,200
$488,000 - $539,000
$3,449/mo
Price history
| Date | Event | Price |
|---|---|---|
| 9/23/2026 | Price change | $520,000-5.5%$126/sqft |
Source:  MARIS #26050300 Report a problem MARIS #26050300 Report a problem | ||
| 8/9/2026 | Listed for sale | $550,000+28.8%$133/sqft |
Source: MARIS #26050300 Report a problem | ||
| 5/3/2023 | Sold | $427,000+8.1%$103/sqft |
Source: MARIS #23013368 Report a problem | ||
| 4/16/2023 | Pending sale | $395,000$95/sqft |
Source: MARIS #23013368 Report a problem | ||
| 3/19/2023 | Contingent | $395,000$95/sqft |
Source: MARIS #23013368 Report a problem | ||
| 3/17/2023 | Listed for sale | $395,000$95/sqft |
Source: MARIS #23013368 Report a problem | ||
Public tax history
| Year | Property taxes | Tax assessment |
|---|---|---|
| 2024 | $9,625 +19.6% | $132,044 +12.7% |
| 2023 | $8,046 +6.7% | $117,195 +8.8% |
| 2022 | $7,540 -5.6% | $107,746 -3.4% |
| 2021 | $7,986 +0.9% | $111,591 +2.1% |
| 2020 | $7,914 +2.6% | $109,306 +3.5% |
| 2019 | $7,713 +3% | $105,630 +3% |
| 2018 | $7,489 -10.8% | $102,563 -6.3% |
| 2017 | $8,397 | $109,511 +2.4% |
| 2016 | $8,397 +7% | $106,955 +1.2% |
| 2014 | $7,851 +25.4% | $105,718 +1.2% |
| 2013 | $6,263 | $104,500 -1.6% |
| 2012 | -- | $106,243 +17.5% |
| 2011 | -- | $90,414 -1.9% |
| 2010 | -- | $92,193 |
| 2009 | -- | $92,193 |
| 2008 | -- | $92,193 -3.5% |
| 2006 | -- | $95,525 +7% |
| 2005 | $6,364 +8.9% | $89,251 +6.8% |
| 2004 | $5,847 | $83,568 +9% |
| 2003 | -- | $76,689 +6.2% |
| 2002 | -- | $72,218 +2.2% |
| 2001 | -- | $70,649 |
| 2000 | -- | $70,649 |
Find assessor info on the county website
Monthly payment
Est. payment
Payment breakdown
Explore the cost of this home by adjusting the details. Changes won't be saved.Climate risks
Neighborhood: 62269
Nearby schools
Schools provided by the listing agent
- Elementary: Ofallon Dist 90
- Middle: Ofallon Dist 90
- High: Ofallon
Source: MARIS. This data may not be complete. We recommend contacting the local school district to confirm school assignments for this home.

Similar homes
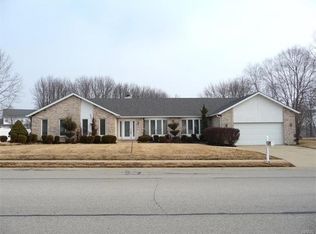
- $530,0004 bd3 ba3.1k sqft1026 Shadow Ridge Xing, O'Fallon, IL 62269For Sale

 MLS ID #26058999, Kenbra Knight, RE/MAX Alliance. MARIS
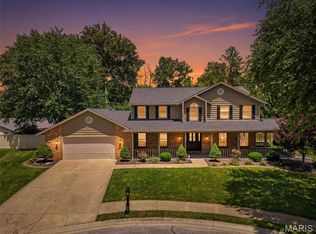
 - $499,9005 bd5 ba3.8k sqft707 Wheatfield Rd, O'Fallon, IL 62269For Sale
 MLS ID #26049662, Rachel Grimm, Homes By Janell. MARIS
 - $549,0003 bd4 ba3.2k sqft132 Callaway Ct, O'Fallon, IL 62269For Sale
 MLS ID #26053037, Connie F Kappert, Re/Max Signature Properties. MARIS
 - $400,0004 bd3 ba2.7k sqft1117 Woodleaf Dr, O Fallon, IL 62269For Sale
 MLS ID #26040356, Stephen A Ellerbrake, Keller Williams Pinnacle. MARIS
 - $484,9004 bd3 ba3.4k sqft428 Marbleton Cir, O'Fallon, IL 62269For SaleMLS ID #26037304, Caitlin Brinkmann, Keller Williams Pinnacle. MARIS
- $585,0004 bd4 ba3.5k sqft1331 Timber Ridge Trace Dr #O, O'Fallon, IL 62269For SaleMLS ID #26040435, David A Walker, Keller Williams Marquee. MARIS
- $649,9004 bd4 ba3.5k sqft403 Willow Point Trl, O'Fallon, IL 62269For SaleMLS ID #26058398, Dexter Wuller, RE/MAX Preferred. MARIS
- $510,0004 bd3 ba4.5k sqft4313 Woodfield Pl, Belleville, IL 62226For SaleMLS ID #26042822, Star L Harris, RE/MAX Results Realty. MARIS
- $460,0004 bd4 ba3.7k sqft799 Allenbrook Ave, O Fallon, IL 62269For SaleMLS ID #26048122, Mareva Durbin, Keller Williams Marquee. MARIS
- $385,0004 bd3 ba2.6k sqft810 Meadowlark Dr, O'Fallon, IL 62269For SaleMLS ID #26049726, Lisa C Diserens, Re/Max Signature Properties. MARIS
- $680,0004 bd4 ba5k sqft1693 Lancaster Dr, O Fallon, IL 62269For SaleMLS ID #26040167, Michael Abernathy, MORE, REALTORS. MARIS
- $713,0006 bd3 ba4.3k sqft8536 Armsleigh Pl, O Fallon, IL 62269For SaleMLS ID #26045796, Don D Carrington, Keller Williams Pinnacle. MARIS
- $315,0004 bd3 ba2.8k sqft912 Reiss Rd, O Fallon, IL 62269For SaleMLS ID #26042546, Rob L Cole, Judy Dempcy Homes Powered by KW Pinnacle. MARIS
- $475,0006 bd4 ba3.5k sqft1408 Clifton Way Ct, O Fallon, IL 62269For SaleMLS ID #26051323, John D Grissom, Berkshire Hathaway HomeServices Select Properties. MARIS
- $455,0004 bd3 ba3.1k sqft4301 Woodfield Pl, Belleville, IL 62226For SaleMLS ID #26048805, Rob L Cole, Judy Dempcy Homes Powered by KW Pinnacle. MARIS
- $294,0005 bd3 ba2.4k sqft407 E 4th St, O'Fallon, IL 62269For SaleMLS ID #26059129, Ana Montoya, Keller Williams Pinnacle. MARIS
- $420,0004 bd4 ba3.1k sqft1511 Nottinghill Dr, O'Fallon, IL 62269For SaleMLS ID #26042851, Sally R Hohn, Coldwell Banker Brown Realtors. MARIS
- $519,9004 bd4 ba3.1k sqft115 Kingsbrooke Blvd, Glen Carbon, IL 62034For SaleMLS ID #26061432, Ranae Harris, RE/MAX Alliance. MARIS
- $385,0003 bd3 ba2.6k sqft622 Rain Hollow Dr, O'Fallon, IL 62269For SaleMLS ID #26058997, Kenbra Knight, RE/MAX Alliance. MARIS
- $365,0004 bd4 ba2.4k sqft630 Aladar Dr, O Fallon, IL 62269For SaleMLS ID #26030760, Monica Lemp, Keller Williams Marquee. MARIS
