Skip main navigation
Sold for $693,000
  • $693,000

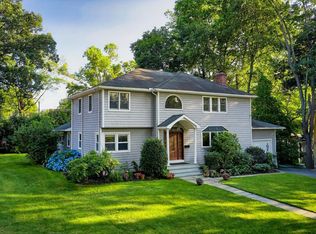
    126 Forest Boulevard, Ardsley, NY 10502

    3beds
    1,607sqft
    Single Family Residence, Residential
    Built in 1951
    8,276 Square Feet Lot
    $750,700 Zestimate®
    $431/sqft
    $5,504 Estimated rent

    Home value

    $750,700

    Estimated sales range

    Not available

    $5,504/mo

    Zestimate® history
    Loading
    Loading...

    Owner options

    List your home for rent

    $5,504/mo

    Rent Zestimate®

    Find your next renter with Zillow Rental Manager. Plus, with online applications, you can quickly screen prospective tenants – for free.

    Learn more

    $5,504/mo

    Rent Zestimate®

    Refinance and save

    $4,581/mo

    Est. payment

    Refinancing to a lower rate could help reduce your monthly payments and save thousands over the life of the loan.

    See today's rates

    $4,581/mo

    Est. payment

    Explore your selling options

    Work with a Zillow partner agent

    Leverage their expertise and Zillow's premium Showcase listings to get your home seen by more buyers.

    Get started

    List with your own agent

    Get your home in front of millions of buyers by listing it on Zillow.

    Learn how to do it

    Sell it yourself

    Take full control of how buyers see your home on Zillow by listing For Sale by Owner (FSBO).

    List your home

    What's special

    Welcome Home to 126 Forest Blvd! Nestled on a tranquil, tree lined street in Ardsley, this lovingly maintained three-bedroom is a hidden gem waiting to be discovered. As you approach, you'll be greeted by a level lot that offers both privacy and convenience. Step inside and be captivated by the warm hardwood floors and an abundance of natural light that floods the interior. The formal living room, complete with a bay window, seamlessly flows into the eat-in kitchen. The great room off the kitchen is a multi-purpose marvel, featuring wall-to-wall windows that bring the outdoors in. Whether you're hosting or simply lounging with a good book, this versatile space has got you covered with a door that leads out onto the deck and bluestone patio. The first floor also boasts a primary bedroom and a sizable second bedroom, both served by a hall bathroom. Venture upstairs to find a bonus space that's perfect for a home office or play area, along with a third bedroom. The lower level is a rec room enthusiast's dream featuring a family room with bar or playroom, home office, laundry and storage. Located just a stone's throw from the Village of Ardsley, Schools, Shops and with easy access to public transportation, this home offers the perfect blend of suburban tranquility and urban convenience. Ardsley School, Greenburgh Rec, MetroNorth Train Station Parking. Additional Information: Amenities:Storage,HeatingFuel:Oil Above Ground,ParkingFeatures:1 Car Detached,

    Zillow last checked:

    Listing updated:

    Listed by:

    James Mulvey, Jr. 914-447-6422,

    Houlihan Lawrence Inc. 914-591-2700,

    Aileen P. Riordan 914-522-0307,

    Houlihan Lawrence Inc.

    Bought with:

    Damaris I. Sarmiento, 10401229840

    RE/MAX Distinguished Hms.&Prop

    Source: OneKey® MLS as distributed by MLS GRID,MLS#: 800303MLS Logo

    Facts & features

    Interior

    Bedrooms & bathrooms
    • Bedrooms: 3
    • Bathrooms: 2
    • Full bathrooms: 1
    • 1/2 bathrooms: 1
    Other
    • Description: EH, LR. DA, EIK, Bedroom, Full Bath, Bedroom, Family room/Den, SGD to Deck and Level Yard
    • Level: First
    Other
    • Description: Bedroom (w/ 1/2bath no record),office w/eave storage
    • Level: Second
    Other
    • Description: 400+ sqft Partially Finished; Storage, Laundry and Utilities
    • Level: Lower
    Heating
    • Hot Water, Oil
    Cooling
    • Central Air, Ductless
    Appliances
    • Included: Dishwasher, Dryer
    Features
    • First Floor Bedroom, First Floor Full Bath, Eat-in Kitchen, Entrance Foyer
    • Basement: Partially Finished
    • Attic: Dormer
    Interior area
    • Total structure area: 1,607
    • Total interior livable area: 1,607 sqft

    Property

    Lot
    • Size: 8,276 Square Feet
    Details
    • Parcel number: 2689008100000580000001
    • Special conditions: None

    Construction

    Type & style
    • Home type: SingleFamily
    • Architectural style: Cape Cod,Craftsman
    • Property subtype: Single Family Residence, Residential
    Materials
    • Batts Insulation, Vinyl Siding
    Condition
    • Year built: 1951

    Utilities & green energy

    • Sewer: Public Sewer
    • Water: Public
    • Utilities for property: Trash Collection Public

    Community & HOA

    HOA
    • Has HOA: No
    Location
    • Region: Ardsley

    Financial & listing details

    • Price per square foot: $431/sqft
    • Tax assessed value: $638,000
    • Annual tax amount: $21,552
    • Date on market: 11/14/2024
    • Cumulative days on market: 57 days
    • Listing agreement: Exclusive Right To Sell

    Price history

    DateEventPrice
    3/11/2025Sold$693,000-1%$431/sqft
    Source: OneKey® MLS as distributed by MLS GRID #800303 Report a problem
    12/22/2024Pending sale$699,900$436/sqft
    Source: OneKey® MLS as distributed by MLS GRID #800303 Report a problem
    11/14/2024Price change$699,900-5.3%$436/sqft
    Source: OneKey® MLS as distributed by MLS GRID #H800303 Report a problem
    10/25/2024Listed for sale$739,000$460/sqft
    Source: OneKey® MLS as distributed by MLS GRID #H6333945 Report a problem

    Public tax history

    YearProperty taxesTax assessment
    2025-- $710,500 +13.1%
    2024-- $628,400 -1.5%
    2023-- $638,000 +3.6%
    2022-- $615,600 +12.2%
    2021-- $548,500 +3.5%
    2020-- $530,000
    2019-- $530,000 +1.9%
    2018-- $520,300 +2.9%
    2017-- $505,700 +4%
    2016-- $486,300 +3488.9%
    2015$11,938 $13,550
    2014$11,938 $13,550
    2013$11,938 $13,550
    2012-- $13,550
    2011-- $13,550
    2010-- $13,550
    2009-- $13,550
    2008-- $13,550
    2007-- $13,550
    2006-- $13,550
    2005-- $13,550
    2004-- $13,550
    2003-- $13,550
    2002-- $13,550
    2001-- $13,550
    2000-- $13,550
    1999-- $13,550
    Find assessor info on the county website

    Neighborhood: 10502

    Nearby schools

    GreatSchools rating
    Schools provided by the listing agent
    • Elementary: Concord Road Elementary School
    • Middle: Ardsley Middle School
    • High: Ardsley High School

    Source: OneKey® MLS as distributed by MLS GRID. This data may not be complete. We recommend contacting the local school district to confirm school assignments for this home.

    Get a cash offer in 3 minutes
    Find out how much your home could sell for in as little as 3 minutes with a no-obligation cash offer.
    Estimated market value
    $750,700
    Get a cash offer in 3 minutes
    Find out how much your home could sell for in as little as 3 minutes with a no-obligation cash offer.
    Estimated market value
    $750,700