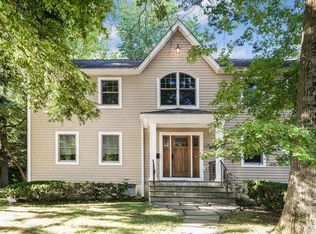
Welcome to this beautifully maintained Colonial, thoughtfully expanded in 2003, and nestled in one of Ardsley, NY most peaceful and sought-after neighborhoods.
This spacious home offers 4-5 bedrooms and 4 full bathrooms, including two private primary suites—each with its own full bath and walk-in closet—perfect for multigenerational living or hosting guests in comfort.
At the heart of the home is a bright, open-concept kitchen and living area, ideal for both everyday living and entertaining. A striking double-height foyer welcomes you upon entry, while a cozy fireplace adds warmth and charm to the main living space.
Step outside to a spectacular mahogany deck, overlooking a flat backyard—perfect for outdoor entertaining, sports, or simply relaxing in a serene setting.
The basement offers incredible versatility, with space for a recreation room, home gym, and media room.
Located within the top-rated Ardsley School District, conveniently served by school bus to all Ardsley schools, parking permit for Hartsdale train station possible, and enjoy Greenburgh Recreation. Grab this opportunity to enjoy comfort, space, and community—all in one move-in-ready package.
Sold for $1,275,000
$1,275,000
39 Wood Avenue, Ardsley, NY 10502
4beds
2,491sqft
Single Family Residence, Residential
Built in 1953
0.25 Acres Lot
$1,338,500 Zestimate®
$512/sqft
$7,234 Estimated rent
Home value
$1,338,500
$1.20M - $1.49M
$7,234/mo
Zestimate® history
Owner options
List your home for rent
$7,234/mo
Rent Zestimate®
Find your next renter with Zillow Rental Manager. Plus, with online applications, you can quickly screen prospective tenants – for free.
$7,234/mo
Rent Zestimate®
Refinance and save
$8,445/mo
Est. payment
Refinancing to a lower rate could help reduce your monthly payments and save thousands over the life of the loan.
$8,445/mo
Est. payment
Explore your selling options
Work with a Zillow partner agent
Leverage their expertise and Zillow's premium Showcase listings to get your home seen by more buyers.
Get startedList with your own agent
Get your home in front of millions of buyers by listing it on Zillow.
Learn how to do itSell it yourself
Take full control of how buyers see your home on Zillow by listing For Sale by Owner (FSBO).
List your homeWhat's special
Zillow last checked:
Listing updated:
Listed by:
Rosaura Bollengier 914-217-7737,
Coldwell Banker Realty 914-693-5476
Bought with:
Jocelyn S. Cloder, 10301218040
Compass Greater NY, LLC
Source: OneKey® MLS as distributed by MLS GRID,MLS#: 884563
Facts & features
Interior
Bedrooms & bathrooms
- Bedrooms: 4
- Bathrooms: 4
- Full bathrooms: 4
Other
- Description: Entry foyer, living room with wood burning fireplace, dining area, open kitchen (door to deck and garage), en-suite bedroom with walk-in closet, office, family room and full bathroom.
- Level: First
Other
- Description: Primary suite with primary bathroom (shower and bathtub), walk-in closet, two bedrooms and hall bathroom
- Level: Second
Basement
- Description: Family room, gym, laundry room, cedar closet, utilities, storage
Heating
- Oil
Cooling
- Central Air
Appliances
- Included: Dishwasher, Dryer, Electric Cooktop, Oven, Refrigerator, Washer, Oil Water Heater
- Laundry: In Basement
Features
- First Floor Bedroom, First Floor Full Bath, Ceiling Fan(s), Chandelier, Double Vanity, Entrance Foyer, Granite Counters, Open Kitchen, Pantry, Primary Bathroom, Master Downstairs, Recessed Lighting, Smart Thermostat, Soaking Tub
- Flooring: Carpet, Hardwood
- Windows: Blinds, Double Pane Windows
- Basement: Finished,Partial,See Remarks
- Attic: Scuttle
- Number of fireplaces: 1
- Fireplace features: Living Room
Interior area
- Total structure area: 3,612
- Total interior livable area: 2,491 sqft
Property
Parking
- Total spaces: 1
- Parking features: Garage
- Garage spaces: 1
Features
- Patio & porch: Deck
- Exterior features: Playground
- Fencing: None
- Has view: Yes
- View description: Neighborhood
Lot
- Size: 0.25 Acres
- Features: Back Yard, Level
Details
- Parcel number: 2689008100000580000002
- Special conditions: None
Construction
Type & style
- Home type: SingleFamily
- Architectural style: Colonial
- Property subtype: Single Family Residence, Residential
Materials
- Foundation: Block
Condition
- Actual
- Year built: 1953
- Major remodel year: 2003
Utilities & green energy
- Sewer: Public Sewer
- Water: Public
- Utilities for property: Electricity Connected, Sewer Connected, Trash Collection Public, Water Connected
Community & HOA
HOA
- Has HOA: No
Location
- Region: Ardsley
Financial & listing details
- Price per square foot: $512/sqft
- Tax assessed value: $1,094,900
- Annual tax amount: $30,620
- Date on market: 7/10/2025
- Cumulative days on market: 18 days
- Listing agreement: Exclusive Right To Sell
- Listing terms: Cash,Conventional
- Electric utility on property: Yes
Price history
| Date | Event | Price |
|---|---|---|
| 9/26/2025 | Sold | $1,275,000+10.9%$512/sqft |
Source:  OneKey® MLS as distributed by MLS GRID #884563 Report a problem OneKey® MLS as distributed by MLS GRID #884563 Report a problem | ||
| 7/29/2025 | Pending sale | $1,150,000$462/sqft |
Source: OneKey® MLS as distributed by MLS GRID #884563 Report a problem | ||
| 7/10/2025 | Listed for sale | $1,150,000+59.9%$462/sqft |
Source: OneKey® MLS as distributed by MLS GRID #884563 Report a problem | ||
| 8/31/2009 | Listing removed | $719,000$289/sqft |
Source: Houlihan Lawrence #2918209 Report a problem | ||
| 8/8/2009 | Listed for sale | $719,000$289/sqft |
Source: Houlihan Lawrence #2918209 Report a problem | ||
| 6/26/2009 | Listing removed | $719,000$289/sqft |
Source: Houlihan Lawrence #2918209 Report a problem | ||
| 6/13/2009 | Listed for sale | $719,000$289/sqft |
Source: Houlihan Lawrence #2918209 Report a problem | ||
Public tax history
| Year | Property taxes | Tax assessment |
|---|---|---|
| 2025 | -- | $1,094,900 +9% |
| 2024 | -- | $1,004,500 +16.1% |
| 2023 | -- | $865,400 +3.6% |
| 2022 | -- | $835,000 +7.7% |
| 2021 | -- | $775,100 +3.2% |
| 2020 | -- | $751,400 |
| 2019 | -- | $751,400 +1.9% |
| 2018 | -- | $737,600 +2.9% |
| 2017 | -- | $716,900 -9.3% |
| 2016 | -- | $790,200 +4081% |
| 2015 | $17,348 | $18,900 |
| 2014 | $17,348 | $18,900 |
| 2013 | $17,348 | $18,900 |
| 2012 | -- | $18,900 |
| 2011 | -- | $18,900 |
| 2010 | -- | $18,900 |
| 2009 | -- | $18,900 |
| 2008 | -- | $18,900 |
| 2007 | -- | $18,900 |
| 2006 | -- | $18,900 |
| 2005 | -- | $18,900 |
| 2004 | -- | $18,900 +31.3% |
| 2003 | -- | $14,400 |
| 2002 | -- | $14,400 |
| 2001 | -- | $14,400 |
| 2000 | -- | $14,400 |
| 1999 | -- | $14,400 |
Find assessor info on the county website
Neighborhood: 10502
Nearby homes
- $1,017,2004 bd2 ba3.1k sqft47 Wood Ave, Ardsley, NY 10502Off Market
- $693,0003 bd2 ba1.6k sqft126 Forest Blvd, Ardsley, NY 10502Sold

- $1,394,0005 bd3 ba2.8k sqft31 Wood Ave, Ardsley, NY 10502Off Market
- $1,015,3003 bd3 ba2k sqft120 Forest Blvd, Ardsley, NY 10502Off Market
- $798,800-- bd2 ba2.3k sqft132 Forest Blvd, Ardsley, NY 10502Off Market
- $800,400-- bd2 ba1.2k sqft1 Locust St, Ardsley, NY 10502Off Market
- $1,089,1004 bd3 ba2.3k sqft30 Wood Ave, Ardsley, NY 10502Off Market
- $876,0004 bd3 ba2.4k sqft136 Forest Blvd, Ardsley, NY 10502Off Market
Nearby schools
GreatSchools rating
- 9/10Concord Road Elementary SchoolGrades: K-4Distance: 0.6 mi
- 10/10Ardsley Middle SchoolGrades: 5-8Distance: 1.8 mi
- 10/10Ardsley High SchoolGrades: 9-12Distance: 0.5 mi
Schools provided by the listing agent
- Elementary: Concord Road Elementary School
- Middle: Ardsley Middle School
- High: Ardsley High School
Source: OneKey® MLS as distributed by MLS GRID. This data may not be complete. We recommend contacting the local school district to confirm school assignments for this home.
Get a cash offer in 3 minutes
Find out how much your home could sell for in as little as 3 minutes with a no-obligation cash offer.
Estimated market value
$1,338,500
Get a cash offer in 3 minutes
Find out how much your home could sell for in as little as 3 minutes with a no-obligation cash offer.
Estimated market value
$1,338,500
- New York
- Westchester County
- Ardsley
- 10502
- 39 Wood Avenue
Nearby cities
Nearby zip codes
Other Ardsley Topics
