Skip main navigation
Sold for $650,000
  • $650,000

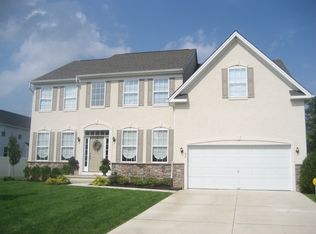
    126 Foxwood Ter, Mount Royal, NJ 08061

    4beds
    3,806sqft
    Single Family Residence
    Built in 2005
    0.26 Acres Lot
    $659,500 Zestimate®
    $171/sqft
    $4,446 Estimated rent

    Home value

    $659,500

    $600,000 - $725,000

    $4,446/mo

    Zestimate® history
    Loading
    Loading...

    Owner options

    List your home for rent

    $4,446/mo

    Rent Zestimate®

    Find your next renter with Zillow Rental Manager. Plus, with online applications, you can quickly screen prospective tenants – for free.

    Learn more

    $4,446/mo

    Rent Zestimate®

    Refinance and save

    $4,738/mo

    Est. payment

    Refinancing to a lower rate could help reduce your monthly payments and save thousands over the life of the loan.

    See today's rates

    $4,738/mo

    Est. payment

    Explore your selling options

    Work with a Zillow partner agent

    Leverage their expertise and Zillow's premium Showcase listings to get your home seen by more buyers.

    Get started

    List with your own agent

    Get your home in front of millions of buyers by listing it on Zillow.

    Learn how to do it

    Sell it yourself

    Take full control of how buyers see your home on Zillow by listing For Sale by Owner (FSBO).

    List your home

    What's special

    Gas fireplaceOpen-concept kitchenFinished basementVaulted ceilingSitting roomRec roomBasement powder room
    ✨ Stunning 4-Bedroom Colonial in Desirable Mount Royal section of Beautiful East Greenwich Township! Welcome home to this beautifully maintained 4-bedroom, 2 full and 2 half bath Colonial, offering approximately 3,100 sq. ft. of comfortable living space in sought-after East Greenwich Township. The Pride of Ownership abounds as you step inside through a grand Two-Story Foyer, flanked by elegant formal living and dining rooms featuring chair rail and shadow box trim. The turned oak staircase leads to the second floor, while the spacious family room impresses with its vaulted ceiling, gas fireplace, and sun-drenched windows that fill the space with natural light. The open-concept kitchen is a chef’s delight, boasting 42" cabinets, New Quartz Counters, stainless steel appliances (including gas range and mounted microwave), a center island with seating, and a large breakfast nook with sliding glass doors that open to a stamped concrete patio—perfect for outdoor entertaining. The main level also offers a Study / Home Office, a Powder Room, Laundry Room, and access to the attached Two-Car Garage! Upstairs, the Primary Bedroom Suite provides a true retreat, with a Sitting Room, Walk-In Closet, and a luxurious Ensuite Bath featuring double sink vanities with New Quartz countertops, a jetted tub, and separate shower. Three additional spacious bedrooms and a full hall bath complete the second floor. The Finished Basement includes a large Rec Room with a convenient Basement Powder Room, while the unfinished portion offers generous storage space -or- future expansion potential. Outside, enjoy a fenced backyard—ideal for pets, play, or entertaining! Additional highlights include wood-laminate flooring throughout, with tile flooring in bathrooms (NO CARPETS!), all new Quartz counters in Kitchen & Baths, a 3-year-young HVAC system, and a 4-year-young Water Heater! This home is move-in ready and waiting for its next owner to enjoy all it has to offer - you don't need to do anything other than Bring Your Things!

    Zillow last checked:

    Listing updated:

    Listed by:

    David Marcantuno 610-220-9452,

    Keller Williams Hometown

    Bought with:

    Kevin Ciccone, rs329768

    Real Broker, LLC

    Source: Bright MLS,MLS#: NJGL2065466MLS Logo

    Facts & features

    Interior

    Bedrooms & bathrooms
    • Bedrooms: 4
    • Bathrooms: 4
    • Full bathrooms: 2
    • 1/2 bathrooms: 2
    • Main level bathrooms: 1
    Rooms
    • Room types: Living Room, Dining Room, Primary Bedroom, Sitting Room, Bedroom 2, Bedroom 3, Bedroom 4, Kitchen, Family Room, Basement, Foyer, Breakfast Room, Study, Laundry, Recreation Room, Primary Bathroom, Full Bath
    Primary bedroom
    • Features: Cathedral/Vaulted Ceiling
    • Level: Upper
    • Area: 266 Square Feet
    • Dimensions: 20 X 15
    Bedroom 2
    • Level: Upper
    • Area: 180 Square Feet
    • Dimensions: 12 X 13
    Bedroom 3
    • Level: Upper
    • Area: 143 Square Feet
    • Dimensions: 12 X 13
    Bedroom 4
    • Level: Upper
    • Area: 144 Square Feet
    • Dimensions: 12 x 12
    Primary bathroom
    • Level: Upper
    • Area: 110 Square Feet
    • Dimensions: 11 x 10
    Basement
    • Features: Basement - Unfinished
    • Level: Lower
    • Area: 1020 Square Feet
    • Dimensions: 34 x 30
    Breakfast room
    • Level: Main
    • Area: 152 Square Feet
    • Dimensions: 19 x 8
    Dining room
    • Features: Chair Rail
    • Level: Main
    • Area: 180 Square Feet
    • Dimensions: 12 X 16
    Family room
    • Features: Cathedral/Vaulted Ceiling, Fireplace - Gas
    • Level: Main
    • Area: 294 Square Feet
    • Dimensions: 26 X 15
    Foyer
    • Features: Cathedral/Vaulted Ceiling
    • Level: Main
    • Area: 105 Square Feet
    • Dimensions: 15 x 7
    Other
    • Level: Upper
    • Area: 88 Square Feet
    • Dimensions: 11 x 8
    Kitchen
    • Features: Kitchen - Gas Cooking, Kitchen Island
    • Level: Main
    • Area: 210 Square Feet
    • Dimensions: 18 X 16
    Laundry
    • Level: Main
    • Area: 60 Square Feet
    • Dimensions: 10 x 6
    Living room
    • Features: Chair Rail
    • Level: Main
    • Area: 156 Square Feet
    • Dimensions: 12 X 13
    Recreation room
    • Features: Basement - Finished
    • Level: Lower
    • Area: 672 Square Feet
    • Dimensions: 28 x 24
    Sitting room
    • Level: Upper
    • Area: 110 Square Feet
    • Dimensions: 11 x 10
    Study
    • Level: Main
    • Area: 144 Square Feet
    • Dimensions: 12 x 12
    Heating
    • Forced Air, Natural Gas
    Cooling
    • Central Air, Natural Gas
    Appliances
    • Included: Stainless Steel Appliance(s), Gas Water Heater
    • Laundry: Main Level, Laundry Room
    Features
    • Primary Bath(s), Bathroom - Stall Shower, Eat-in Kitchen, 9'+ Ceilings
    • Flooring: Laminate
    • Basement: Full
    • Number of fireplaces: 1
    Interior area
    • Total structure area: 4,792
    • Total interior livable area: 3,806 sqft
    • Finished area above ground: 3,134
    • Finished area below ground: 672

    Property

    Parking
    • Parking features: Other
    Accessibility
    • Accessibility features: None
    Features
    • Levels: Two
    • Stories: 2
    • Pool features: None
    • Spa features: Bath
    Lot
    • Size: 0.26 Acres
    • Dimensions: 92.00 x 121.00
    Details
    • Additional structures: Above Grade, Below Grade
    • Parcel number: 0301402 0100026
    • Zoning: RES.
    • Special conditions: Standard

    Construction

    Type & style
    • Home type: SingleFamily
    • Architectural style: Colonial
    • Property subtype: Single Family Residence
    Materials
    • Vinyl Siding
    • Foundation: Concrete Perimeter
    • Roof: Architectural Shingle
    Condition
    • Excellent
    • New construction: No
    • Year built: 2005
    Details
    • Builder name: Hovnanian Brothers

    Utilities & green energy

    • Electric: 200+ Amp Service, 120/240V
    • Sewer: Public Sewer
    • Water: Public
    • Utilities for property: Underground Utilities, Broadband, Cable

    Community & HOA

    Community
    • Security: Security System, Fire Sprinkler System
    • Subdivision: Oakridge
    HOA
    • Has HOA: Yes
    • Amenities included: None
    • Services included: Common Area Maintenance
    • HOA fee: $46 monthly
    • HOA name: TARGET PROPERTY MANAGEMENT CORP
    Location
    • Region: Mount Royal
    • Municipality: EAST GREENWICH TWP

    Financial & listing details

    • Price per square foot: $171/sqft
    • Tax assessed value: $367,600
    • Annual tax amount: $11,686
    • Date on market: 10/22/2025
    • Listing agreement: Exclusive Right To Sell
    • Listing terms: Cash,Conventional,FHA,USDA Loan,VA Loan
    • Inclusions: Refrigerator, Range, Microwave, Dishwasher, Washer, Dryer And Security System.
    • Exclusions: Personal Property.
    • Ownership: Fee Simple

    Price history

    DateEventPrice
    12/30/2025Sold$650,000-3.7%$171/sqft
    Source: Bright MLS #NJGL2065466 Report a problem
    12/4/2025Pending sale$675,000$177/sqft
    Source: Bright MLS #NJGL2065466 Report a problem
    11/27/2025Contingent$675,000$177/sqft
    Source: Bright MLS #NJGL2065466 Report a problem
    11/23/2025Listed for sale$675,000$177/sqft
    Source: Bright MLS #NJGL2065466 Report a problem
    11/2/2025Contingent$675,000$177/sqft
    Source: Bright MLS #NJGL2065466 Report a problem
    10/22/2025Listed for sale$675,000+87.5%$177/sqft
    Source: Bright MLS #NJGL2065466 Report a problem
    3/2/2017Listing removed$360,000$95/sqft
    Source: Keller Williams - Swedesboro, NJ #6853729 Report a problem
    1/7/2017Price change$360,000-2.7%$95/sqft
    Source: Keller Williams - Washington Township #6853729 Report a problem
    11/1/2016Price change$370,000-1.3%$97/sqft
    Source: Keller Williams - Washington Township #6853729 Report a problem
    9/20/2016Price change$375,000-1.1%$99/sqft
    Source: Keller Williams - Washington Township #6853729 Report a problem
    9/13/2016Price change$379,000-0.2%$100/sqft
    Source: Keller Williams - Washington Township #6853729 Report a problem
    9/2/2016Listed for sale$379,900-9.4%$100/sqft
    Source: Keller Williams Realty - Swedesboro #6853729 Report a problem
    9/22/2005Sold$419,169$110/sqft
    Source: Public Record Report a problem

    Public tax history

    YearProperty taxesTax assessment
    2025$11,686 $367,600
    2024$11,686 +3.3%$367,600
    2023$11,315 +2.9%$367,600
    2022$10,995 -0.7%$367,600
    2021$11,068 +0.6%$367,600
    2020$11,006 -0.3%$367,600
    2019$11,042 $367,600 +9.8%
    2018$11,042 +2.5%$334,900
    2017$10,770 +4.3%$334,900
    2016$10,322 +6.6%$334,900
    2015$9,685 +2.7%$334,900
    2014$9,431 +4.7%$334,900
    2013$9,009 -11.3%$334,900
    2012$10,157 -0.3%$334,900 +38.8%
    2011$10,184 +2.2%$241,200
    2010$9,964 -2.5%$241,200
    2009$10,220 $241,200
    2008-- $241,200
    2007-- $241,200
    2006-- $241,200
    Find assessor info on the county website

    Neighborhood: 08061

    Nearby schools

    GreatSchools rating
    Schools provided by the listing agent
    • Middle: Kingsway Regional M.s.
    • High: Kingsway Regional H.s.
    • District: East Greenwich Township Public Schools

    Source: Bright MLS. This data may not be complete. We recommend contacting the local school district to confirm school assignments for this home.

    Get a cash offer in 3 minutes
    Find out how much your home could sell for in as little as 3 minutes with a no-obligation cash offer.
    Estimated market value
    $659,500
    Get a cash offer in 3 minutes
    Find out how much your home could sell for in as little as 3 minutes with a no-obligation cash offer.
    Estimated market value
    $659,500