Skip main navigation
Off market
  • $633,800

    89 Deer Horn Dr, Mount Royal, NJ 08061

    4beds
    3baths
    3,086sqft
    SingleFamily
    Built in 2007
    8,276 Square Feet Lot
    $633,800 Zestimate®
    $205/sqft
    $3,766 Estimated rent

    Home value

    $633,800

    $602,000 - $665,000

    $3,766/mo

    Zestimate® history
    Loading
    Loading...

    Owner options

    List your home for rent

    $3,766/mo

    Rent Zestimate®

    Find your next renter with Zillow Rental Manager. Plus, with online applications, you can quickly screen prospective tenants – for free.

    Learn more

    $3,766/mo

    Rent Zestimate®

    Refinance and save

    $4,706/mo

    Est. payment

    Refinancing to a lower rate could help reduce your monthly payments and save thousands over the life of the loan.

    See today's rates

    $4,706/mo

    Est. payment

    Explore your selling options

    Work with a Zillow partner agent

    Leverage their expertise and Zillow's premium Showcase listings to get your home seen by more buyers.

    Get started

    List with your own agent

    Get your home in front of millions of buyers by listing it on Zillow.

    Learn how to do it

    Sell it yourself

    Take full control of how buyers see your home on Zillow by listing For Sale by Owner (FSBO).

    List your home

    What's special

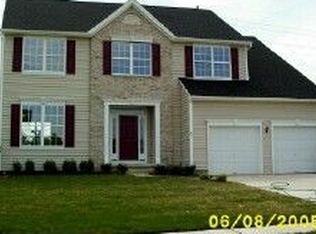
    Simply stunning brick front executive home in absolute PRISTINE condition! Open floor plan with immaculate, rich hardwood flooring in foyer, living and dining rooms! Neutral paint throughout with customized chunky crown molding, shadow boxes and chair rails. Recessed lighting carefully adorns the first floor and living room features a gorgeous bay window. Gourmet kitchen with 42 solid wood cabinets, vast granite counters; center island, work station, oversized pantry and sliding doors leading onto the new rear patio! Inviting sundrenched 2 story family room featuring a gas burning fireplace surrounded by windows! 1st floor study tucked in the corner of the home for added privacy! Master suite offers two (yes 2) walk in closets, dressing/vanity room and corner soaking tub in the master bathroom. Full basement professionally finished offering ample room for all activities. Plenty of storage in the unfinished portion of the basement. Back yard is compact yet private as it does not back up to any other homes.

    This property is off market, which means it's not currently listed for sale or rent on Zillow. This may be different from what's available on other websites or public sources.
    Facts & features

    Interior

    Bedrooms & bathrooms
    • Bedrooms: 4
    • Bathrooms: 3
    Heating
    • Gas
    Cooling
    • Central
    Appliances
    • Included: Dishwasher, Range / Oven
    Features
    • Flooring: Carpet, Hardwood
    Interior area
    • Total interior livable area: 3,086 sqft

    Property

    Lot
    • Size: 8,276 Square Feet
    Details
    • Parcel number: 03014020200007

    Construction

    Type & style
    • Home type: SingleFamily
    Materials
    • Roof: Other
    Condition
    • Year built: 2007

    Community & HOA

    HOA
    • Has HOA: Yes
    • HOA fee: $86 monthly
    Location
    • Region: Mount Royal

    Financial & listing details

    • Price per square foot: $205/sqft
    • Tax assessed value: $355,600
    • Annual tax amount: $11,305

    Price history

    DateEventPrice
    5/30/2013Sold$335,000-1.4%$109/sqft
    Source: Agent Provided Report a problem
    4/2/2013Price change$339,900+3%$110/sqft
    Source: Prudential Fox and Roach #6188361 Report a problem
    3/22/2013Listed for sale$329,900$107/sqft
    Source: Prudential Fox and Roach #6188361 Report a problem
    8/10/2011Listing removed$329,900$107/sqft
    Source: Century 21 Rauh & Johns #5793196 Report a problem
    10/29/2010Listed for sale$329,900-3.9%$107/sqft
    Source: Century 21 Rauh & Johns #5793196 Report a problem
    9/30/2004Sold$343,376$111/sqft
    Source: Public Record Report a problem

    Public tax history

    YearProperty taxesTax assessment
    2025$11,305 $355,600
    2024$11,305 +3.3%$355,600
    2023$10,945 +2.9%$355,600
    2022$10,636 -0.7%$355,600
    2021$10,707 +0.6%$355,600
    2020$10,647 +0.6%$355,600
    2019$10,580 $355,600 +10.8%
    2018$10,580 +2.5%$320,900
    2017$10,320 +4.3%$320,900
    2016$9,890 +6.6%$320,900
    2015$9,280 +2.7%$320,900
    2014$9,037 +4.7%$320,900
    2013$8,632 -15.2%$320,900
    2012$10,178 -0.3%$320,900 +32.8%
    2011$10,205 +2.2%$241,700
    2010$9,985 -2.5%$241,700
    2009$10,241 $241,700
    2008-- $241,700
    2007-- $241,700
    2006-- $241,700
    Find assessor info on the county website

    Neighborhood: 08061

    Nearby schools

    GreatSchools rating
    Schools provided by the listing agent
    • High: KINGSWAY REGIONAL H.S.
    • District: East Greenwich Twp

    Source: The MLS. This data may not be complete. We recommend contacting the local school district to confirm school assignments for this home.

    Get a cash offer in 3 minutes
    Find out how much your home could sell for in as little as 3 minutes with a no-obligation cash offer.
    Estimated market value
    $633,800
    Get a cash offer in 3 minutes
    Find out how much your home could sell for in as little as 3 minutes with a no-obligation cash offer.
    Estimated market value
    $633,800