Meticulously designed split floor plan, offering three bedrooms and 2.5 baths. The distinctive split floor layout presents a functional and comfortable arrangement, ensuring both privacy and convenience for residents. An exceptional and innovative feature lies in the direct connection to the laundry area. This convenient arrangement allows residents easy access to laundry facilities without leaving the privacy and comfort of their primary suite, making household chores a seamless and effortless task. The kitchen boasts ample counter space, complemented by top-tier amenities, making meal preparation a delightful and efficient experience. Indoor fireplace warms the main living space. Natural gas, ATT fiber, all LED lighting and an oversized two car garage. Come see this charming home today!
Closed
Street View
$400,000
126 Harmony Village Dr, Benton, AR 72019
3beds
2,297sqft
Single Family Residence
Built in 2023
10,454 Square Feet Lot
$411,300 Zestimate®
$174/sqft
$2,508 Estimated rent
Home value
$411,300
$391,000 - $432,000
$2,508/mo
Zestimate® history
Owner options
List your home for rent
$2,508/mo
Rent Zestimate®
Find your next renter with Zillow Rental Manager. Plus, with online applications, you can quickly screen prospective tenants – for free.
$2,508/mo
Rent Zestimate®
Refinance and save
$2,449/mo
Est. payment
Refinancing to a lower rate could help reduce your monthly payments and save thousands over the life of the loan.
$2,449/mo
Est. payment
Explore your selling options
Work with a Zillow partner agent
Leverage their expertise and Zillow's premium Showcase listings to get your home seen by more buyers.
Get startedList with your own agent
Get your home in front of millions of buyers by listing it on Zillow.
Learn how to do itSell it yourself
Take full control of how buyers see your home on Zillow by listing For Sale by Owner (FSBO).
List your homeWhat's special
Indoor fireplaceNatural gasDistinctive split floor layoutLed lighting
Zillow last checked:
Listing updated:
Listed by:
Amanda White 501-589-5044,
LPT Realty Saline
Bought with:
Jonathan Dixon, AR
Baxley-Penfield-Moudy Realtors
Source: CARMLS,MLS#: 23035963
Facts & features
Interior
Bedrooms & bathrooms
- Bedrooms: 3
- Bathrooms: 3
- Full bathrooms: 2
- 1/2 bathrooms: 1
Rooms
- Room types: Office/Study
Dining room
- Features: Kitchen/Dining Combo, Breakfast Bar
Heating
- Natural Gas
Cooling
- Gas
Appliances
- Included: Built-In Range, Microwave, Gas Range, Dishwasher, Disposal, Oven, Gas Water Heater, Tankless Water Heater
- Laundry: Washer Hookup, Electric Dryer Hookup
Features
- Walk-In Closet(s), Built-in Features, Ceiling Fan(s), Walk-in Shower, Kit Counter-Quartz, Pantry, Primary Bedroom/Main Lv, Primary Bedroom Apart, All Bedrooms Down
- Flooring: Carpet, Wood, Tile
- Windows: Insulated Windows, Low Emissivity Windows
- Attic: Floored
- Has fireplace: Yes
- Fireplace features: Gas Starter, Gas Logs Present
Interior area
- Total structure area: 2,297
- Total interior livable area: 2,297 sqft
Property
Parking
- Total spaces: 2
- Parking features: Garage, Two Car
- Has garage: Yes
Features
- Levels: One
- Stories: 1
- Exterior features: Rain Gutters
Lot
- Size: 10,454 Square Feet
- Dimensions: 80 x 131
- Features: Sloped, Cleared, Subdivided
Construction
Type & style
- Home type: SingleFamily
- Architectural style: Traditional
- Property subtype: Single Family Residence
Materials
- Foundation: Slab
- Roof: Shingle
Condition
- New construction: Yes
- Year built: 2023
Utilities & green energy
- Electric: Elec-Municipal (+Entergy)
- Gas: Gas-Natural
- Sewer: Public Sewer
- Water: Public
- Utilities for property: Natural Gas Connected, Underground Utilities
Green energy
- Energy efficient items: Ridge Vents/Caps, Thermostat
Community & HOA
Community
- Features: Mandatory Fee
- Security: Smoke Detector(s)
- Subdivision: HARMONY VILLAGE
HOA
- Has HOA: Yes
- HOA fee: $30 monthly
Location
- Region: Benton
Financial & listing details
- Price per square foot: $174/sqft
- Date on market: 11/7/2023
- Listing terms: VA Loan,FHA,Conventional,Cash
- Road surface type: Paved
Price history
| Date | Event | Price |
|---|---|---|
| 3/15/2024 | Sold | $400,000-2.2%$174/sqft |
Source:  CARMLS #23035963 Report a problem CARMLS #23035963 Report a problem | ||
| 2/6/2024 | Pending sale | $408,800$178/sqft |
Source:  RE/MAX of Arkansas #23035963 Report a problem RE/MAX of Arkansas #23035963 Report a problem | ||
| 2/6/2024 | Contingent | $408,800$178/sqft |
Source: CARMLS #23035963 Report a problem | ||
| 11/7/2023 | Listed for sale | $408,800$178/sqft |
Source: CARMLS #23035963 Report a problem | ||
Public tax history
Tax history is unavailable.
Neighborhood: 72019
Nearby homes
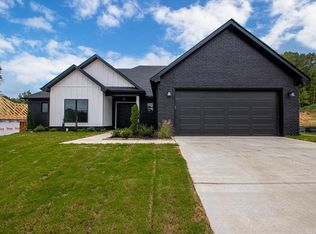
- $412,7004 bd3 ba2.3k sqft132 Harmony Vlg, Benton, AR 72015Sold
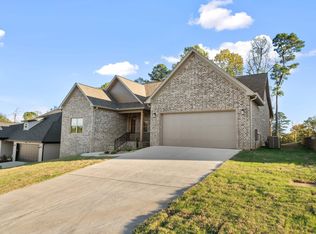
- $400,0004 bd3 ba2.2k sqft126 Harmony Village Dr, Haskell, AR 72015Sold
- $394,8563 bd3 ba2.1k sqft128 Harmony Village Dr, Haskell, AR 72019Sold
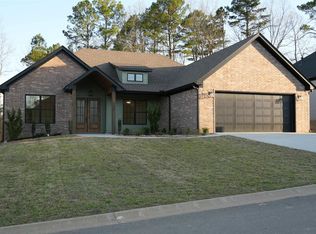
- $394,0004 bd2 ba2.2k sqft124 Harmony Village Dr, Haskell, AR 72015Sold
- $390,0004 bd3 ba2.2k sqft120 Harmony Village Dr, Benton, AR 72015Sold
- $380,0003 bd2 ba2.3k sqft118 Harmony Village Dr, Benton, AR 72015Sold
- $379,0004 bd2 ba2.2k sqft122 Harmony Vlg, Haskell, AR 72015Sold
- $355,0004 bd3 ba2.2k sqft123 Harmony Village Dr, Haskell, AR 72015Sold
Nearby schools
GreatSchools rating
- 8/10Westbrook Elementary SchoolGrades: PK-3Distance: 1.5 mi
- 7/10Harmony Grove Junior High SchoolGrades: 7-9Distance: 1.5 mi
- 7/10Harmony Grove High SchoolGrades: 10-12Distance: 1.5 mi


Get pre-qualified for a loan
At Zillow Home Loans, we can pre-qualify you in as little as 5 minutes with no impact to your credit score.An equal housing lender. NMLS #10287.
Sell for more on Zillow
Get a Zillow Showcase℠ listing at no additional cost and you could sell for .
$411,300
2% more
+$8,226
With Zillow Showcase(estimated)
$419,526
- Arkansas
- Saline County
- Haskell
- 72019
- 126 Harmony Village Dr
Nearby cities
Nearby zip codes
Other Haskell Topics
