No detail was overlooked in the construction of this home from the landscaped front entrance to the carefully designed interior. As you step through the front door your eyes are drawn to the tile fireplace to open concept kitchen, dining, and living room, creating a seamless flow for entertaining. Tall ceilings throughout the home contribute to an open and airy ambience. The primary suite is separated from the three additional spacious bedrooms each, with walk-in closets. The primary suite boasts a walk-in closet, en suite bathroom, a tiled shower, and soaking tub, create a spa like getaway. The heart of this home is the gourmet kitchen with large island, custom cabinets, top-of-the-line appliances and a walk-in pantry. Access to the laundry room, offering cabinet storage adjacent to a coat rack cubby area keeping everything tidy.. Step out on the back patio overlooking the fenced backyard. Whether seeking outdoor relaxation or hosting a gathering, this outdoor space is ideal. Large two car garage provides extra storage. Buyers have the option to join Silver Springs Country Club which offers golf, pickleball and a pool. Enjoy an active lifestyle in your own community.
Closed
$412,700
132 Harmony Vlg, Benton, AR 72015
4beds
2,306sqft
Single Family Residence
Built in 2023
-- sqft lot
$429,800 Zestimate®
$179/sqft
$2,453 Estimated rent
Home value
$429,800
$408,000 - $451,000
$2,453/mo
Zestimate® history
Owner options
List your home for rent
$2,453/mo
Rent Zestimate®
Find your next renter with Zillow Rental Manager. Plus, with online applications, you can quickly screen prospective tenants – for free.
$2,453/mo
Rent Zestimate®
Refinance and save
$2,494/mo
Est. payment
Refinancing to a lower rate could help reduce your monthly payments and save thousands over the life of the loan.
$2,494/mo
Est. payment
Explore your selling options
Work with a Zillow partner agent
Leverage their expertise and Zillow's premium Showcase listings to get your home seen by more buyers.
Get startedList with your own agent
Get your home in front of millions of buyers by listing it on Zillow.
Learn how to do itSell it yourself
Take full control of how buyers see your home on Zillow by listing For Sale by Owner (FSBO).
List your homeWhat's special
Zillow last checked:
Listing updated:
Listed by:
Terri Summers 501-258-6408,
Crye-Leike REALTORS Bryant
Bought with:
Brandy Garner, AR
Century 21 Parker & Scroggins Realty - Benton
Source: CARMLS,MLS#: 23025197
Facts & features
Interior
Bedrooms & bathrooms
- Bedrooms: 4
- Bathrooms: 3
- Full bathrooms: 3
Rooms
- Room types: Great Room
Dining room
- Features: Eat-in Kitchen, Breakfast Bar
Heating
- Has Heating (Unspecified Type)
Cooling
- Electric
Appliances
- Included: Microwave, Gas Range, Dishwasher, Disposal, Oven
- Laundry: Laundry Room
Features
- Walk-In Closet(s), Built-in Features, Ceiling Fan(s), Walk-in Shower, Breakfast Bar, Pantry, Primary Bedroom Apart, 4 Bedrooms Same Level
- Flooring: Carpet, Tile, Luxury Vinyl
- Doors: Insulated Doors
- Windows: Insulated Windows
- Has fireplace: Yes
- Fireplace features: Gas Logs Present
Interior area
- Total structure area: 2,306
- Total interior livable area: 2,306 sqft
Property
Parking
- Total spaces: 2
- Parking features: Garage, Two Car
- Has garage: Yes
Features
- Levels: One
- Stories: 1
- Patio & porch: Patio
Lot
- Features: Level, Extra Landscaping, Subdivided
Construction
Type & style
- Home type: SingleFamily
- Architectural style: Traditional
- Property subtype: Single Family Residence
Materials
- Brick
- Foundation: Slab
- Roof: Shingle
Condition
- New construction: Yes
- Year built: 2023
Utilities & green energy
- Gas: Gas-Natural
- Sewer: Public Sewer
- Water: Public
- Utilities for property: Natural Gas Connected, Underground Utilities
Green energy
- Energy efficient items: Doors
Community & HOA
Community
- Security: Smoke Detector(s)
- Subdivision: HARMONY VILLAGE
HOA
- Has HOA: Yes
- HOA fee: $30 monthly
Location
- Region: Benton
Financial & listing details
- Price per square foot: $179/sqft
- Date on market: 4/11/2024
- Listing terms: VA Loan,FHA,Conventional
- Road surface type: Paved
Price history
| Date | Event | Price |
|---|---|---|
| 6/28/2024 | Sold | $412,700$179/sqft |
Source:  CARMLS #23025197 Report a problem CARMLS #23025197 Report a problem | ||
| 4/21/2024 | Listed for sale | $412,700$179/sqft |
Source: CARMLS #23025197 Report a problem | ||
| 4/11/2024 | Listing removed | $412,700$179/sqft |
Source: CARMLS #23025197 Report a problem | ||
| 8/14/2023 | Listed for sale | $412,700$179/sqft |
Source: CARMLS #23025197 Report a problem | ||
Public tax history
Tax history is unavailable.
Neighborhood: 72015
Nearby homes
- $400,0004 bd3 ba2.2k sqft126 Harmony Village Dr, Haskell, AR 72015Sold
- $394,8563 bd3 ba2.1k sqft128 Harmony Village Dr, Haskell, AR 72019Sold
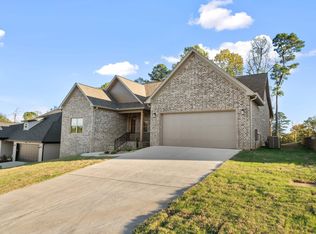
- $400,0003 bd3 ba2.2k sqft126 Harmony Village Dr, Benton, AR 72019Sold
- $390,0004 bd3 ba2.2k sqft120 Harmony Village Dr, Benton, AR 72015Sold
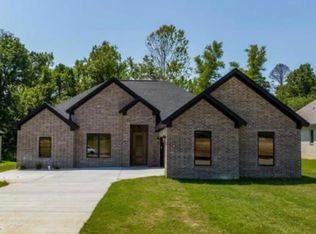
- $394,0004 bd2 ba2.2k sqft124 Harmony Village Dr, Haskell, AR 72015Sold
- $5,600-- bd1 ba874 sqft6512 Highway 67, Benton, AR 72015Off Market
- $5,600-- bd-- ba-- sqft6512 Highway 67, Haskell, AR 72015Off Market
- $355,0004 bd3 ba2.2k sqft123 Harmony Village Dr, Haskell, AR 72015Sold
Nearby schools
GreatSchools rating
- 8/10Westbrook Elementary SchoolGrades: PK-3Distance: 1.5 mi
- 7/10Harmony Grove Junior High SchoolGrades: 7-9Distance: 1.5 mi
- 7/10Harmony Grove High SchoolGrades: 10-12Distance: 1.5 mi


Get pre-qualified for a loan
At Zillow Home Loans, we can pre-qualify you in as little as 5 minutes with no impact to your credit score.An equal housing lender. NMLS #10287.
Sell for more on Zillow
Get a Zillow Showcase℠ listing at no additional cost and you could sell for .
$429,800
2% more
+$8,596
With Zillow Showcase(estimated)
$438,396
- Arkansas
- Saline County
- Haskell
- 72015
- 132 Harmony Vlg
Nearby cities
Nearby zip codes
Other Haskell Topics
