Introducing 126 Highgate Course, a meticulously maintained property nestled in the highly sought-after Aintree neighborhood. This beautifully appointed home sits on just over 1/2 acre, offering an ideal blend of space and luxury. Step into the light-filled living room with a gas fireplace, perfect for gatherings with friends and family. The dining room features custom wainscotting and seamlessly flows into the chef's kitchen, boasting 42' cabinets, corian countertops, and a spacious center island. Enjoy the sun-filled family room with vaulted ceilings, gas fireplace, and a new motorized skylight - the perfect spot to start and end your day. Hardwood floors grace the foyer, study, kitchen, and family room, enhancing the home's charm. Upgraded millwork adds a touch of elegance throughout. The handsome study offers built-in shelving, crown molding, and a closet. Upstairs, discover four generously sized bedrooms, including a primary suite with a recently updated bath featuring heated floors. The upstairs hall bath is also thoughtfully updated. A finished lower level recreation room and spacious laundry room add to the home's appeal. With meticulous maintenance and a complete list of recent upgrades, this property is move-in ready. Walking distance to Wredling Middle School, St Charles East High School and Parks. Don't miss the opportunity to make 126 Highgate Course your new home. Schedule a showing today!
Sold for $751,000
$751,000
126 Highgate Crse, Saint Charles, IL 60174
4beds
2,764sqft
Single Family Residence
Built in 1980
-- sqft lot
$837,700 Zestimate®
$272/sqft
$4,436 Estimated rent
Home value
$837,700
$796,000 - $880,000
$4,436/mo
Zestimate® history
Owner options
List your home for rent
$4,436/mo
Rent Zestimate®
Find your next renter with Zillow Rental Manager. Plus, with online applications, you can quickly screen prospective tenants – for free.
$4,436/mo
Rent Zestimate®
Refinance and save
$4,521/mo
Est. payment
Refinancing to a lower rate could help reduce your monthly payments and save thousands over the life of the loan.
$4,521/mo
Est. payment
Explore your selling options
Work with a Zillow partner agent
Leverage their expertise and Zillow's premium Showcase listings to get your home seen by more buyers.
Get startedList with your own agent
Get your home in front of millions of buyers by listing it on Zillow.
Learn how to do itSell it yourself
Take full control of how buyers see your home on Zillow by listing For Sale by Owner (FSBO).
List your homeWhat's special
Zillow last checked:
Bought with:
, samlang@atproperties.com
@properties
Source: @Properties sold,MLS#: 11983010
Facts & features
Interior
Bedrooms & bathrooms
- Bedrooms: 4
- Bathrooms: 3
- Full bathrooms: 2
- 1/2 bathrooms: 1
Heating
- Forced Air, Natural Gas
Cooling
- Central Air
Appliances
- Included: Dishwasher, Disposal, Microwave, Refrigerator
Features
- Vaulted Ceiling(s), Skylight(s)
- Windows: Skylight(s)
- Has basement: Yes
- Has fireplace: Yes
Interior area
- Total structure area: 2,764
- Total interior livable area: 2,764 sqft
Property
Details
- Parcel number: 0923426019
Construction
Type & style
- Home type: SingleFamily
- Property subtype: Single Family Residence
Materials
- Brick
Condition
- Year built: 1980
Community & HOA
Location
- Region: Saint Charles
Financial & listing details
- Price per square foot: $272/sqft
- Tax assessed value: $465,981
- Annual tax amount: $10,342
- Date on market: 4/19/2024
Price history
| Date | Event | Price |
|---|---|---|
| 4/17/2024 | Sold | $751,000+10.5%$272/sqft |
Source:  MRED as distributed by MLS GRID #11983010 Report a problem MRED as distributed by MLS GRID #11983010 Report a problem | ||
| 4/4/2024 | Pending sale | $679,900$246/sqft |
Source: MRED as distributed by MLS GRID #11983010 Report a problem | ||
| 3/12/2024 | Contingent | $679,900$246/sqft |
Source: MRED as distributed by MLS GRID #11983010 Report a problem | ||
| 3/7/2024 | Listed for sale | $679,900$246/sqft |
Source: MRED as distributed by MLS GRID #11983010 Report a problem | ||
Public tax history
| Year | Property taxes | Tax assessment |
|---|---|---|
| 2024 | $10,342 +10.9% | $155,327 +17.2% |
| 2023 | $9,328 +4.3% | $132,548 +8.9% |
| 2022 | $8,942 +4.4% | $121,742 +4.9% |
| 2021 | $8,567 -3.3% | $116,044 -2.2% |
| 2020 | $8,859 +1.9% | $118,646 +2% |
| 2019 | $8,691 -3.1% | $116,296 -2.3% |
| 2018 | $8,966 -5.1% | $119,090 -3.8% |
| 2017 | $9,451 -13.4% | $123,796 +3.6% |
| 2016 | $10,912 | $119,448 +8% |
| 2015 | -- | $110,619 +6% |
| 2014 | -- | $104,370 -4.2% |
| 2013 | -- | $108,932 +0.2% |
| 2012 | -- | $108,719 -6.6% |
| 2011 | -- | $116,382 -9.6% |
| 2010 | -- | $128,728 -4.9% |
| 2009 | -- | $135,339 +1.5% |
| 2008 | -- | $133,320 -1.7% |
| 2007 | -- | $135,568 +5.5% |
| 2006 | -- | $128,460 +1% |
| 2005 | -- | $127,142 +0.4% |
| 2004 | -- | $126,631 +7.2% |
| 2003 | -- | $118,156 +16.3% |
| 2002 | -- | $101,559 +2.2% |
| 2001 | -- | $99,353 -0.1% |
| 2000 | -- | $99,412 |
Find assessor info on the county website
Neighborhood: 60174
Nearby homes
- $864,1005 bd5 ba3.9k sqft130 Highgate Crse, St Charles, IL 60174Off Market
- $635,6004 bd2 ba3k sqft122 Highgate Crse, Saint Charles, IL 60174Off Market
- $804,2005 bd4 ba2.8k sqft118 Highgate Crse, St Charles, IL 60174Off Market
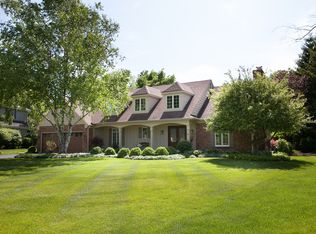
- $880,0005 bd3 ba3.9k sqft73 Highgate Crse, St Charles, IL 60174Sold
- $1,058,8006 bd6 ba4.6k sqft77 Highgate Crse, St Charles, IL 60174Off Market
- $585,2004 bd3 ba2.4k sqft251 Chasse Cir, St Charles, IL 60174Off Market
- $601,4004 bd2 ba2.3k sqft253 Chasse Cir, St Charles, IL 60174Off Market
- $517,100-- bd2 ba2.1k sqft249 Chasse Cir, St Charles, IL 60174Off Market
Nearby schools
GreatSchools rating
- 7/10Wredling Middle SchoolGrades: 6-8Distance: 0.3 mi
- 7/10St Charles East High SchoolGrades: 9-12Distance: 0.3 mi
Get a cash offer in 3 minutes
Find out how much your home could sell for in as little as 3 minutes with a no-obligation cash offer.
Estimated market value
$837,700
Get a cash offer in 3 minutes
Find out how much your home could sell for in as little as 3 minutes with a no-obligation cash offer.
Estimated market value
$837,700
- Illinois
- Kane County
- Saint Charles
- 60174
- 126 Highgate Crse
Nearby cities
Nearby neighborhoods
Nearby zip codes
Other Saint Charles Topics
