Skip main navigation
Closed
Street View
  • $880,000

    73 Highgate Crse, St Charles, IL 60174

    5beds
    3,960sqft
    Single Family Residence
    Built in 1976
    0.54 Acres Lot
    $959,100 Zestimate®
    $222/sqft
    $4,370 Estimated rent

    Home value

    $959,100

    $882,000 - $1.04M

    $4,370/mo

    Zestimate® history
    Loading
    Loading...

    Owner options

    List your home for rent

    $4,370/mo

    Rent Zestimate®

    Find your next renter with Zillow Rental Manager. Plus, with online applications, you can quickly screen prospective tenants – for free.

    Learn more

    $4,370/mo

    Rent Zestimate®

    Refinance and save

    $6,527/mo

    Est. payment

    Refinancing to a lower rate could help reduce your monthly payments and save thousands over the life of the loan.

    See today's rates

    $6,527/mo

    Est. payment

    Explore your selling options

    Work with a Zillow partner agent

    Leverage their expertise and Zillow's premium Showcase listings to get your home seen by more buyers.

    Get started

    List with your own agent

    Get your home in front of millions of buyers by listing it on Zillow.

    Learn how to do it

    Sell it yourself

    Take full control of how buyers see your home on Zillow by listing For Sale by Owner (FSBO).

    List your home

    What's special

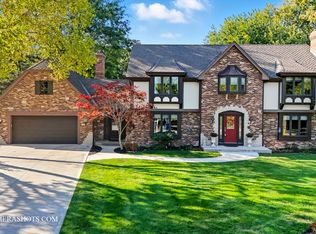
    LOCATION! Welcome to this fully updated dutch colonial style home in the highly sought after Aintree Subdivision - only minutes to St Charles East HS, Wredling Middle School and downtown St Charles! With over 5,000 total finished sqft, every room has been touched and thoughtfully updated throughout. The Instagram worthy kitchen renovated in 2023 is complete with custom cabinetry, high-end GE Monogram appliances and quartz countertops. Natural light is gleaming through the windows of the oversized dining room and sun-filled eat-in kitchen large enough to seat 14 people! The family room opens to the kitchen and has a cozy wood burning fireplace. First floor is complete with a living room, home office and mud room/laundry. The second floor primary suite is large with nice storage, walk-in closet and a gorgeous bathroom with custom marble tile, soaker tub and walk-in shower (2022). This home boasts 5 large bedrooms on the 2nd floor with a beautifully updated shared hall bath (2022). The walk-out basement was fully updated in 2019. Roof was replaced in 2022 and entire exterior painted in 2022. Home comes complete with an awesome covered porch, newer patio and house generator. Over 1/2 acre lot. Nothing to do but move-in and enjoy this amazing location and home!

    Zillow last checked:

    Listing updated:

    Listing courtesy of:

    Meg Whitted 630-388-8979,

    Baird & Warner Fox Valley - Geneva

    Bought with:

    Eileen Bengtson

    Baird & Warner Fox Valley - Geneva

    Source: MRED as distributed by MLS GRID,MLS#: 12167861MLS Logo

    Facts & features

    Interior

    Bedrooms & bathrooms
    • Bedrooms: 5
    • Bathrooms: 3
    • Full bathrooms: 2
    • 1/2 bathrooms: 1
    Primary bedroom
    • Features: Flooring (Carpet), Bathroom (Full, Double Sink)
    • Level: Second
    • Area: 396 Square Feet
    • Dimensions: 22X18
    Bedroom 2
    • Features: Flooring (Carpet)
    • Level: Second
    • Area: 130 Square Feet
    • Dimensions: 13X10
    Bedroom 3
    • Features: Flooring (Carpet)
    • Level: Second
    • Area: 210 Square Feet
    • Dimensions: 15X14
    Bedroom 4
    • Features: Flooring (Carpet)
    • Level: Second
    • Area: 140 Square Feet
    • Dimensions: 14X10
    Bedroom 5
    • Features: Flooring (Carpet)
    • Level: Second
    • Area: 330 Square Feet
    • Dimensions: 22X15
    Bonus room
    • Features: Flooring (Carpet)
    • Level: Basement
    • Area: 525 Square Feet
    • Dimensions: 35X15
    Dining room
    • Features: Flooring (Wood Laminate)
    • Level: Main
    • Area: 210 Square Feet
    • Dimensions: 15X14
    Family room
    • Features: Flooring (Wood Laminate)
    • Level: Main
    • Area: 464 Square Feet
    • Dimensions: 29X16
    Kitchen
    • Features: Kitchen (Eating Area-Breakfast Bar, Eating Area-Table Space, Island, Custom Cabinetry), Flooring (Wood Laminate)
    • Level: Main
    • Area: 224 Square Feet
    • Dimensions: 16X14
    Laundry
    • Features: Flooring (Porcelain Tile)
    • Level: Main
    • Area: 135 Square Feet
    • Dimensions: 15X9
    Living room
    • Features: Flooring (Wood Laminate)
    • Level: Main
    • Area: 252 Square Feet
    • Dimensions: 18X14
    Office
    • Features: Flooring (Wood Laminate)
    • Level: Main
    • Area: 180 Square Feet
    • Dimensions: 15X12
    Recreation room
    • Features: Flooring (Carpet)
    • Level: Basement
    • Area: 980 Square Feet
    • Dimensions: 35X28
    Sun room
    • Features: Flooring (Ceramic Tile)
    • Level: Main
    • Area: 294 Square Feet
    • Dimensions: 21X14
    Heating
    • Natural Gas, Forced Air
    Cooling
    • Central Air
    Appliances
    • Included: Double Oven, Microwave, Dishwasher, High End Refrigerator, Washer, Dryer, Disposal, Stainless Steel Appliance(s), Cooktop, Range Hood, Humidifier
    • Laundry: Main Level
    Features
    • Wet Bar
    • Flooring: Hardwood
    • Basement: Finished,Full,Walk-Out Access
    • Number of fireplaces: 1
    • Fireplace features: Wood Burning, Family Room
    Interior area
    • Total structure area: 5,442
    • Total interior livable area: 3,960 sqft
    • Finished area below ground: 1,040

    Property

    Parking
    • Total spaces: 2
    • Parking features: Brick Driveway, On Site, Garage Owned, Attached, Garage
    • Attached garage spaces: 2
    • Has uncovered spaces: Yes
    Accessibility
    • Accessibility features: No Disability Access
    Features
    • Stories: 2
    • Patio & porch: Patio, Porch
    Lot
    • Size: 0.54 Acres
    • Dimensions: 225X31X202X104X37X37X6
    • Features: Landscaped
    Details
    • Parcel number: 0923427024
    • Special conditions: None
    • Other equipment: Water-Softener Owned, Sump Pump, Generator

    Construction

    Type & style
    • Home type: SingleFamily
    • Property subtype: Single Family Residence
    Materials
    • Brick
    • Foundation: Concrete Perimeter
    • Roof: Asphalt
    Condition
    • New construction: No
    • Year built: 1976
    • Major remodel year: 2022

    Utilities & green energy

    • Sewer: Public Sewer
    • Water: Public

    Community & neighborhood

    Community
    • Community features: Curbs, Sidewalks, Street Lights, Street Paved
    Location
    • Region: St Charles
    • Subdivision: Aintree

    HOA & financial

    HOA
    • Has HOA: Yes
    • HOA fee: $250 annually
    • Services included: Other

    Other

    Other facts
    • Listing terms: Conventional
    • Ownership: Fee Simple

    Price history

    DateEventPrice
    11/15/2024Sold$880,000-7.4%$222/sqft
    Source: MRED as distributed by MLS GRID #12167861 Report a problem
    10/7/2024Contingent$950,000$240/sqft
    Source: MRED as distributed by MLS GRID #12167861 Report a problem
    9/19/2024Listed for sale$950,000+134.6%$240/sqft
    Source: MRED as distributed by MLS GRID #12167861 Report a problem
    2/10/2015Listing removed$3,200$1/sqft
    Source: Realty Executives Premiere #08828706 Report a problem
    2/3/2015Listed for rent$3,200$1/sqft
    Source: Realty Executives Premiere #08828706 Report a problem
    1/30/2015Sold$405,000-5.8%$102/sqft
    Source: MRED as distributed by MLS GRID #08725901 Report a problem
    12/9/2014Pending sale$429,950$109/sqft
    Source: Coldwell Banker Residential Brokerage - St Charles #08725901 Report a problem
    10/31/2014Price change$429,950-4.4%$109/sqft
    Source: Coldwell Banker Residential Brokerage - St Charles #08725901 Report a problem
    9/11/2014Listed for sale$449,900$114/sqft
    Source: Coldwell Banker Residential #08725901 Report a problem

    Public tax history

    YearProperty taxesTax assessment
    2024-- $190,906 +11.7%
    2023-- $170,863 +10.9%
    2022-- $154,101 +4.9%
    2021-- $146,889 -2.5%
    2020-- $150,717 +2%
    2019-- $147,732 -2.7%
    2018-- $151,819 -4.4%
    2017$13,300 -4.9%$158,726 +3.6%
    2016$13,990 $153,151 +8.5%
    2015-- $141,107 +7.4%
    2014-- $131,356 -5.2%
    2013-- $138,582 +1.2%
    2012-- $136,969 -6.9%
    2011-- $147,143 -10.8%
    2010-- $164,871 -5.1%
    2009-- $173,821 +1.9%
    2008-- $170,569 -1.8%
    2007-- $173,675 +5.8%
    2006-- $164,087 +1.3%
    2005-- $162,015 +3.7%
    2004-- $156,189 +6.9%
    2003-- $146,071 +15.1%
    2002-- $126,883 +6.9%
    2001-- $118,665 +0%
    2000-- $118,629

    Find assessor info on the county website

    Neighborhood: 60174

    Nearby schools

    GreatSchools rating
    Schools provided by the listing agent
    • Elementary: Fox Ridge Elementary School
    • Middle: Wredling Middle School
    • High: St Charles East High School
    • District: 303

    Source: MRED as distributed by MLS GRID. This data may not be complete. We recommend contacting the local school district to confirm school assignments for this home.

    Get a cash offer in 3 minutes
    Find out how much your home could sell for in as little as 3 minutes with a no-obligation cash offer.
    Estimated market value
    $959,100
    Get a cash offer in 3 minutes
    Find out how much your home could sell for in as little as 3 minutes with a no-obligation cash offer.
    Estimated market value
    $959,100