Located in the heart of Perryville, this beautifully remodeled home offers the perfect blend of space, function, and convenience! Featuring 4 bedrooms, 2 full bathrooms, and a dedicated office (with potential to serve as a 5th bedroom), there’s room for everyone to spread out comfortably. The centerpiece of the home is the spacious living area and stunning stained-wood kitchen—ideal for gathering and entertaining. You’ll also love the oversized laundry room, which doubles as excellent pantry storage for bulk shopping and added organization. Enjoy the convenience of being within walking distance to Perryville School District campuses, the city park, grocery store, and local amenities. With fiber internet available through Connect2First, this home is ready for work, school, and streaming with ease. Perfect for a growing or large family, this move-in ready home checks all the boxes for comfort, space, and location!
Active
Price cut: $5K (7/28)
$249,900
126 Hollingsworth St, Perryville, AR 72126
4beds
2,592sqft
:
Get pre-qualified$1,640/mo
Single Family Residence
Built in 1988
8,712 Square Feet Lot
$243,200 Zestimate®
$96/sqft
$-- HOA
What's special
Dedicated officeOversized laundry roomExcellent pantry storageStunning stained-wood kitchen
- 120 days |
- 183 |
- 7 |
Zillow last checked:
Listing updated:
Listed by:
Casey A Rucker 501-539-3916,
CMR Real Estate, LLC 501-242-0321
Source: CARMLS,MLS#: 26014689
Facts & features
Interior
Bedrooms & bathrooms
- Bedrooms: 4
- Bathrooms: 2
- Full bathrooms: 2
Rooms
- Room types: Great Room
Dining room
- Features: Kitchen/Dining Combo, Breakfast Bar
Heating
- Natural Gas
Cooling
- Electric
Appliances
- Included: Free-Standing Range, Microwave, Dishwasher, Refrigerator, Gas Water Heater
- Laundry: Washer Hookup, Electric Dryer Hookup, Laundry Room
Features
- Pantry, 4 Bedrooms Same Level
- Flooring: Vinyl
- Doors: Insulated Doors
- Windows: Insulated Windows
- Basement: None
- Has fireplace: No
- Fireplace features: None
Interior area
- Total structure area: 2,592
- Total interior livable area: 2,592 sqft
Property
Parking
- Total spaces: 4
- Parking features: Four Car or More
Features
- Levels: One
- Stories: 1
- Fencing: Full,Wood
Lot
- Size: 8,712 Square Feet
- Dimensions: 94 x 125
- Features: Level
Details
- Parcel number: 85010612002
Construction
Type & style
- Home type: SingleFamily
- Architectural style: Traditional
- Property subtype: Single Family Residence
Materials
- Metal/Vinyl Siding
- Foundation: Crawl Space
- Roof: Shingle
Condition
- New construction: No
- Year built: 1988
Utilities & green energy
- Electric: Electric-Co-op
- Gas: Gas-Natural
- Sewer: Public Sewer
- Water: Public
- Utilities for property: Natural Gas Connected
Green energy
- Energy efficient items: Doors
Community & HOA
Community
- Subdivision: Perryville City Acerage
HOA
- Has HOA: No
Location
- Region: Perryville
Financial & listing details
- Price per square foot: $96/sqft
- Annual tax amount: $1,169
- Date on market: 4/14/2026
- Listing terms: VA Loan,FHA,Conventional,Cash,USDA Loan
- Road surface type: Paved
Estimated market value
$243,200
$231,000 - $255,000
$2,095/mo
Price history
| Date | Event | Price |
|---|---|---|
| 7/28/2026 | Price change | $249,900-2%$96/sqft |
Source:  CARMLS #26014689 Report a problem CARMLS #26014689 Report a problem | ||
| 7/3/2026 | Price change | $254,900-1.6%$98/sqft |
Source: CARMLS #26014689 Report a problem | ||
| 5/7/2026 | Price change | $259,000-2.3%$100/sqft |
Source: CARMLS #26014689 Report a problem | ||
| 4/14/2026 | Listed for sale | $265,000+231.3%$102/sqft |
Source: CARMLS #26014689 Report a problem | ||
| 10/18/2022 | Sold | $80,000-16.2%$31/sqft |
Source: CARMLS #22029357 Report a problem | ||
| 10/3/2022 | Contingent | $95,500$37/sqft |
Source: CARMLS #22029357 Report a problem | ||
| 8/28/2022 | Listed for sale | $95,500$37/sqft |
Source: CARMLS #22029357 Report a problem | ||
| 8/25/2022 | Listing removed | $95,500$37/sqft |
Source: CARMLS #20015819 Report a problem | ||
| 5/2/2022 | Contingent | $95,500$37/sqft |
Source: CARMLS #20015819 Report a problem | ||
| 12/17/2021 | Listed for sale | $95,500$37/sqft |
Source: CARMLS #20015819 Report a problem | ||
| 12/1/2021 | Listing removed | $95,500$37/sqft |
Source: CARMLS #20015819 Report a problem | ||
| 11/23/2020 | Price change | $95,500-20.4%$37/sqft |
Source: Crye-Leike REALTORS Conway #20015819 Report a problem | ||
| 5/26/2020 | Listed for sale | $120,000-19.9%$46/sqft |
Source: Crye-Leike REALTORS Conway #20015819 Report a problem | ||
| 4/16/2015 | Listing removed | $149,900$58/sqft |
Source: Petit Jean Properties, Inc. #R63537 Report a problem | ||
| 4/14/2015 | Listed for sale | $149,900$58/sqft |
Source: Petit Jean Properties, Inc. #R63537 Report a problem | ||
Public tax history
Tax history is unavailable.
Monthly payment
Est. payment
Payment breakdown
Explore the cost of this home by adjusting the details. Changes won't be saved.Climate risks
Neighborhood: 72126
Nearby schools
GreatSchools rating
- 7/10Perryville Elementary SchoolGrades: K-6Distance: 0.4 mi
- 5/10Perryville High SchoolGrades: PK,7-12Distance: 0.3 mi
- $235,700-- bd3 ba2.5k sqft124 Hollingsworth St, Perryville, AR 72126Off Market
- $380,600-- bd-- ba-- sqft410 N Fourche Ave, Ola, AR 72126Off Market
- $251,100-- bd3 ba2.5k sqft227 Cypress St, Perryville, AR 72126Off Market
- $154,700-- bd-- ba-- sqft316 N Fourche Ave, Perryville, AR 72126Off Market
- $168,100-- bd-- ba-- sqft406 N Fourche Ave, Perryville, AR 72126Off Market
- $186,300-- bd2 ba1.7k sqft233 Cypress St, Perryville, AR 72126Off Market
- $57,900-- bd-- ba-- sqft318 N Fourche Ave, Perryville, AR 72126Off Market
- $200,900-- bd-- ba-- sqft413 N Fourche Ave, Perryville, AR 72126Off Market
A local agent can set up tours, give advice and negotiate with sellers.
A local lender can help you make sure your offer is ready when you are.
Similar homes
- $220,0003 bd2 ba2.2k sqft3574 Highway 60 W, Perryville, AR 72126For Sale

 MLS ID #26024537, Charity Luyet, Crye-Leike REALTORS Conway. CARMLS
 - $285,0003 bd2 ba1.7k sqft94 Brooke Dr, Perryville, AR 72126For Sale
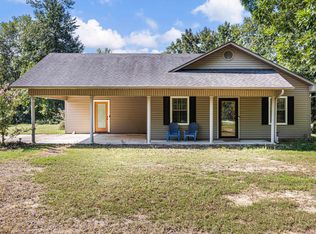 MLS ID #26030150, Sandy L Harrison, A Better Way Realty. CARMLS
 - $219,0003 bd2 ba1.3k sqft3692 Highway 60 W, Perryville, AR 72126For Sale
 MLS ID #26023470, Carrie Johnson, CMR Real Estate, LLC. CARMLS
 - $305,0003 bd3 ba2.2k sqft95 Cannon Hill Rd, Perryville, AR 72126For Sale
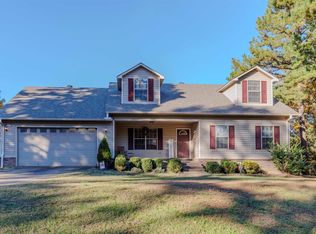 MLS ID #25044431, Casey A Rucker, CMR Real Estate, LLC. CARMLS
 - $208,0003 bd2 ba1.3k sqft3566 Highway 60 W, Perryville, AR 72126For SaleMLS ID #26013025, Casey A Rucker, CMR Real Estate, LLC. CARMLS
- $157,0003 bd2 ba1.4k sqft107 B St, Perryville, AR 72126For SaleMLS ID #25049629, Casey A Rucker, CMR Real Estate, LLC. CARMLS
- $264,9003 bd2 ba1.4k sqft24 White Tail Ln, Plumerville, AR 72127For SaleMLS ID #26032147, Lauren Walter, Homeward Realty. CARMLS
- $245,9004 bd2 ba1.7k sqft125 Shadybrook Dr, Morrilton, AR 72110For SaleMLS ID #26031954, Laurie Emmons, L & S Realty. CARMLS
- $264,0004 bd2 ba2.2k sqft101 Roosevelt Cir, Morrilton, AR 72110For SaleMLS ID #26027842, Melissa Cowper-Smith, Keller Williams Realty Central. CARMLS
- $--4 bd2 ba2.2k sqft707 N Cedar St, Morrilton, AR 72110AuctionServiceLink Auction
- $259,9004 bd3 ba1.7k sqft(Undisclosed Address), Atkins, AR 72823For SaleMLS ID #26024311, Caleb A Moore, Moore and Co. Realtors. CARMLS
- $274,9004 bd3 ba2.5k sqft65 Pinter Ln, Morrilton, AR 72110For Sale By Owner
- $225,0003 bd2 ba1.5k sqft382 Highway 92, Plumerville, AR 72127For SaleMLS ID #26031891, Mark R Williams, Keller Williams Realty Central. CARMLS
- $249,9004 bd3 ba1.7k sqft17301 Us Highway 64, Atkins, AR 72823For SaleMLS ID #1348897, Caleb & Jodi Moore Team, Moore and Company REALTORS. ArkansasOne MLS
- $245,0003 bd2 ba2k sqft809 N Oak St, Morrilton, AR 72110For SaleMLS ID #26020856, Tonya E Moles, Real Broker. CARMLS
- $205,0003 bd2 ba1.6k sqft234 Peach St, Houston, AR 72070For Sale By Owner
- $205,0003 bd2 ba1.3k sqft(Undisclosed Address), Atkins, AR 72823For SaleMLS ID #26032210, Kendrick Campbell, Blair & Co. Realtors. CARMLS
- $237,7004 bd2 ba1.8k sqft4736 Highway 60 W, Perryville, AR 72126New ConstructionMLS ID #26024262, Diana M Hilyard, America's Best Realty. CARMLS
- $249,9003 bd2 ba1.3k sqft335 Dabney Ct, Conway, AR 72034For SaleMLS ID #26031307, Anthony Walker, Homeward Realty. CARMLS
- $280,0003 bd2 ba2.9k sqft1201 Magnolia Dr, Morrilton, AR 72110For SaleMLS ID #26031601, Ida Reeder, Live.Love.Arkansas Realty Group. CARMLS
