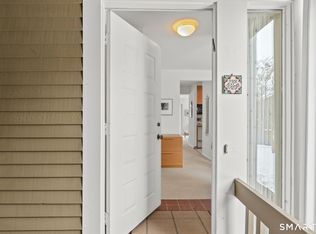
Tucked away in one of Simsbury's most peaceful, wooded communities, this beautifully updated townhouse-style condo offers the perfect balance of nature, comfort, and convenience. Wake up to tranquil views of the forest stretching toward the Farmington River, with seasonal glimpses of Talcott Mountain and Heublein Tower, then step outside and enjoy direct access to the Farmington Canal Heritage Trail right from the complex. Inside, natural light pours through oversized windows, creating a bright and welcoming atmosphere throughout. Gleaming new hardwood floors, fresh paint, new carpeting, and upgraded light fixtures complement the thoughtfully updated interior. The spacious living room is centered around a striking corner fireplace and opens to one of two private decks, making it easy to relax or entertain while surrounded by nature. The updated kitchen features abundant cabinetry, newer stainless steel appliances, including a new refrigerator and dishwasher, and flows effortlessly into the dining area. Upstairs, the generous primary suite offers a beautifully updated en-suite bathroom, while a second spacious bedroom and full bath provide comfortable accommodations for family or guests. The finished lower level expands your living space with endless possibilities for a home office, media room, fitness area, or den. Complete with a one-car attached garage, driveway parking for a second vehicle, guest parking, and nestled in a quiet setting just off Route 10, you'll enjoy quick access to downtown Simsbury, Route 44 shopping and dining in Avon, West Hartford Center, Westfarms Mall, and countless parks, restaurants, and everyday conveniences. This is turnkey condo living with the rare bonus of privacy, scenic views, and direct access to some of the area's best outdoor recreation.
Sold for $354,250
$354,250
126 Hopmeadow Street #3C, Simsbury, CT 06089
2beds
1,800sqft
Condominium, Townhouse
Built in 1980
-- sqft lot
$354,400 Zestimate®
$197/sqft
$2,858 Estimated rent
Home value
$354,400
$326,000 - $383,000
$2,858/mo
Zestimate® history
Owner options
List your home for rent
$2,858/mo
Rent Zestimate®
Find your next renter with Zillow Rental Manager. Plus, with online applications, you can quickly screen prospective tenants – for free.
$2,858/mo
Rent Zestimate®
Refinance and save
$3,106/mo
Est. payment
Refinancing to a lower rate could help reduce your monthly payments and save thousands over the life of the loan.
$3,106/mo
Est. payment
Explore your selling options
Work with a Zillow partner agent
Leverage their expertise and Zillow's premium Showcase listings to get your home seen by more buyers.
Get startedList with your own agent
Get your home in front of millions of buyers by listing it on Zillow.
Learn how to do itSell it yourself
Take full control of how buyers see your home on Zillow by listing For Sale by Owner (FSBO).
List your homeWhat's special
Striking corner fireplaceOne-car attached garageGuest parkingUpgraded light fixturesNew refrigerator and dishwasherNew carpetingBeautifully updated en-suite bathroom
Zillow last checked:
Listing updated:
Listed by:
Adam Cannon (203)927-6042,
Coldwell Banker Realty 860-231-2600
Bought with:
Adam Cannon, RES.0808686
Coldwell Banker Realty
Source: Smart MLS,MLS#: 24191073
Facts & features
Interior
Bedrooms & bathrooms
- Bedrooms: 2
- Bathrooms: 3
- Full bathrooms: 2
- 1/2 bathrooms: 1
Rooms
- Room types: Bonus Room, Laundry
Primary bedroom
- Features: Full Bath, Tub w/Shower, Wall/Wall Carpet
- Level: Upper
- Area: 184.71 Square Feet
- Dimensions: 13.1 x 14.1
Bedroom
- Features: Wall/Wall Carpet
- Level: Upper
- Area: 128.31 Square Feet
- Dimensions: 9.1 x 14.1
Bathroom
- Level: Main
- Area: 13.72 Square Feet
- Dimensions: 6.5 x 2.11
Bathroom
- Features: Tub w/Shower, Tile Floor
- Level: Upper
- Area: 37.23 Square Feet
- Dimensions: 5.1 x 7.3
Dining room
- Features: Hardwood Floor
- Level: Main
- Area: 89.88 Square Feet
- Dimensions: 8.4 x 10.7
Great room
- Features: Wall/Wall Carpet
- Level: Lower
- Area: 193.32 Square Feet
- Dimensions: 12 x 16.11
Kitchen
- Features: Granite Counters, Hardwood Floor
- Level: Main
- Area: 105.45 Square Feet
- Dimensions: 11.1 x 9.5
Living room
- Features: Wood Stove, Hardwood Floor
- Level: Main
- Area: 211.04 Square Feet
- Dimensions: 13.1 x 16.11
Office
- Features: Wall/Wall Carpet
- Level: Lower
- Area: 98.1 Square Feet
- Dimensions: 9 x 10.9
Heating
- Forced Air, Natural Gas
Cooling
- Central Air
Appliances
- Included: Electric Range, Oven/Range, Microwave, Refrigerator, Freezer, Ice Maker, Dishwasher, Disposal, Washer, Dryer, Water Heater
- Laundry: Lower Level
Features
- Wired for Data
- Basement: Full,Heated,Storage Space,Cooled,Partially Finished,Liveable Space
- Attic: Access Via Hatch
- Number of fireplaces: 1
- Fireplace features: Insert
Interior area
- Total structure area: 1,800
- Total interior livable area: 1,800 sqft
- Finished area above ground: 1,200
- Finished area below ground: 600
Property
Parking
- Total spaces: 1
- Parking features: Detached, Covered, Garage Door Opener
- Garage spaces: 1
Features
- Stories: 3
- Patio & porch: Porch, Deck
- Exterior features: Balcony, Rain Gutters, Garden, Lighting
Lot
- Features: Few Trees, Level
Details
- Parcel number: 701373
- Zoning: AZ
Construction
Type & style
- Home type: Condo
- Architectural style: Townhouse
- Property subtype: Condominium, Townhouse
Materials
- Clapboard
Condition
- New construction: No
- Year built: 1980
Utilities & green energy
- Sewer: Public Sewer
- Water: Public
- Utilities for property: Cable Available
Green energy
- Energy efficient items: Insulation, Thermostat
Community & HOA
Community
- Features: Basketball Court, Golf, Park, Private School(s), Public Rec Facilities
- Security: Security System
- Subdivision: Weatogue
HOA
- Has HOA: Yes
- Amenities included: Management
- Services included: Maintenance Grounds, Trash, Snow Removal, Pest Control, Road Maintenance, Insurance, Flood Insurance
- HOA fee: $405 monthly
Location
- Region: Simsbury
Financial & listing details
- Price per square foot: $197/sqft
- Tax assessed value: $156,380
- Annual tax amount: $5,342
- Date on market: 7/16/2026
Price history
| Date | Event | Price |
|---|---|---|
| 8/14/2026 | Sold | $354,250+18.1%$197/sqft |
Source:  Smart MLS #24191073 Report a problem Smart MLS #24191073 Report a problem | ||
| 7/20/2026 | Pending sale | $299,900$167/sqft |
Source: Smart MLS #24191073 Report a problem | ||
| 7/16/2026 | Listed for sale | $299,900$167/sqft |
Source: Smart MLS #24191073 Report a problem | ||
Public tax history
| Year | Property taxes | Tax assessment |
|---|---|---|
| 2025 | $5,342 +2.6% | $156,380 |
| 2024 | $5,209 +4.7% | $156,380 |
| 2023 | $4,976 +5.6% | $156,380 +28.3% |
| 2022 | $4,710 | $121,920 |
| 2021 | $4,710 +4.2% | $121,920 |
| 2020 | $4,522 -0.6% | $121,920 |
| 2019 | $4,550 -0.7% | $121,920 |
| 2018 | $4,583 +16% | $121,920 +19.6% |
| 2017 | $3,951 +4.4% | $101,940 |
| 2016 | $3,784 | $101,940 |
Find assessor info on the county website
Neighborhood: Weatogue
Nearby homes
- $325,0002 bd3 ba1.7k sqft126 Hopmeadow St APT 3H, Simsbury, CT 06089Sold

- $335,0002 bd3 ba1.7k sqft126 Hopmeadow St APT 8B, Simsbury, CT 06089Sold

- $305,0002 bd3 ba1.2k sqft126 Hopmeadow St APT 1H, Simsbury, CT 06089Sold
- $271,0002 bd3 ba1.2k sqft126 Hopmeadow St APT 7C, Simsbury, CT 06089Sold
- $265,0002 bd3 ba1.2k sqft126 Hopmeadow St APT 4E, Simsbury, CT 06089Sold
- $326,7002 bd3 ba1.2k sqft126 Hopmeadow St APT 1C, Simsbury, CT 06089Off Market
- $300,3052 bd3 ba1.2k sqft126 Hopmeadow St APT 3B, Simsbury, CT 06089Sold
- $338,4002 bd3 ba1.6k sqft126 Hopmeadow St APT 2G, Weatogue, CT 06089Off Market
Nearby schools
GreatSchools rating
- 9/10Latimer Lane SchoolGrades: PK-6Distance: 0.8 mi
- 8/10Henry James Memorial SchoolGrades: 7-8Distance: 3.7 mi
- 10/10Simsbury High SchoolGrades: 9-12Distance: 2.9 mi
Schools provided by the listing agent
- Elementary: Latimer Lane
- High: Simsbury
Source: Smart MLS. This data may not be complete. We recommend contacting the local school district to confirm school assignments for this home.
Sell for more on Zillow
Get a Zillow Showcase℠ listing at no additional cost and you could sell for .
$354,400
2% more
+$7,088
With Zillow Showcase(estimated)
$361,488
Sell for more on Zillow
Get a Zillow Showcase℠ listing at no additional cost and you could sell for .
$354,400
2% more
+$7,088
With Zillow Showcase(estimated)
$361,488
- Connecticut
- Hartford County
- Simsbury
- 06089
- Weatogue
- 126 Hopmeadow Street Unit 3C
