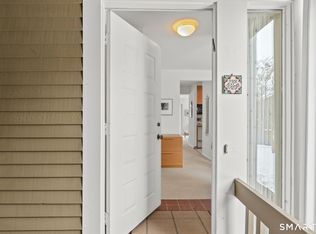
SOMETHING SPECIAL !! Beautifully Maintained Townhouse Nestled in the peaceful serenity of the Talcott Acres Condominium Complex !! Perfectly located near the Simsbury/Avon line. Just minutes to shopping, walking trails, (Rails-to-Trails ),recreation and medical care !! Enter the condo through a private covered porch to a spacious foyer with a powder room and coat closet. Featuring a lovely "open concept" LR/DR combination with neutral decor, manufactured wood floor and slider to wood deck !! Eat-in Kitchen with skylight, vinyl floor, and stainless steel appliances! Carpeted Staircase with a safety bar leads to the second floor level which features two large bedrooms with wall-wall carpeting and the Main Full Bathroom with a tub/shower. Master Bedroom has a private Bathroom with a Walk-in Shower with safety bars !! Second Bedroom also features a slider to a private balcony---a perfect place to relax and enjoy your morning coffee !!! Add to all of the above ,the condo has a large, unfinished full basement with endless possibilities for additional living space , a recreation room or workshop area !! Laundry and Mechanical Area are also located in the lower level .Last ,but not least, there is a one car attached garage with garage door opener and side entrance for quick entry !! PLEASE NOTE THAT THIS PROPERTY IS BEING SOLD IN "AS IS" CONDITION.SELLER CAN ACCOMMODATE A QUICK CLOSING IF NEEDED !!
Sold for $271,000
Street View
Zillow last checked:
Listing updated:
Bought with:
Amanda Brown, RES.0764302
William Raveis Real Estate
Source: Smart MLS,MLS#: 24041100
Price history
| Date | Event | Price |
|---|---|---|
| 10/7/2024 | Sold | $271,000+8.4%$226/sqft |
Source:  Smart MLS #24041100 Report a problem Smart MLS #24041100 Report a problem | ||
| 9/13/2024 | Pending sale | $249,900$208/sqft |
Source:  Berkshire Hathaway HomeServices New England Properties #24041100 Report a problem Berkshire Hathaway HomeServices New England Properties #24041100 Report a problem | ||
| 9/11/2024 | Contingent | $249,900$208/sqft |
Source: Berkshire Hathaway HomeServices New England Properties #24041100 Report a problem | ||
| 9/8/2024 | Listed for sale | $249,900+56.2%$208/sqft |
Source: Smart MLS #24041100 Report a problem | ||
| 1/11/2021 | Sold | $160,000-1.5%$133/sqft |
Source: Smart MLS #170356334 Report a problem | ||
| 1/10/2021 | Listed for sale | $162,500$135/sqft |
Source:  Keller Williams #170356334 Report a problem Keller Williams #170356334 Report a problem | ||
| 1/5/2021 | Contingent | $162,500$135/sqft |
Source:  Smart MLS #170356334 Report a problem Smart MLS #170356334 Report a problem | ||
| 12/13/2020 | Pending sale | $162,500$135/sqft |
Source: Keller Williams Realty #170356334 Report a problem | ||
| 11/28/2020 | Listed for sale | $162,500+11.3%$135/sqft |
Source: Keller Williams Realty #170356334 Report a problem | ||
| 4/29/2019 | Sold | $146,000-2.6%$122/sqft |
Source: Smart MLS #170168098 Report a problem | ||
| 3/2/2019 | Price change | $149,900+1.4%$125/sqft |
Source: William Raveis Real Estate #170168098 Report a problem | ||
| 12/1/2018 | Price change | $147,900-4.5%$123/sqft |
Source: William Raveis Real Estate #170147258 Report a problem | ||
| 10/18/2018 | Price change | $154,900-4.9%$129/sqft |
Source: William Raveis Real Estate #170147258 Report a problem | ||
| 9/11/2018 | Price change | $162,900-7.9%$136/sqft |
Source: William Raveis Real Estate #170116352 Report a problem | ||
| 8/23/2018 | Listed for sale | $176,800$147/sqft |
Source: William Raveis Real Estate #170116352 Report a problem | ||
Nearby homes

Sell for more on Zillow
Get a Zillow Showcase℠ listing at no additional cost and you could sell for .
$324,500
2% more
+$6,490
With Zillow Showcase(estimated)
$330,990
