Beautiful, open new construction home with split bedrooms nearing completion in one of Florence's newest subdivisions on the west side with easy access to Hwy 93 & gorgeous mountain views. This home has numerous upgrades and amenities including a spacious primary suite with walk-in tile shower and large walk in closet. The open great room is completed with a centralized rock fireplace, vaulted ceilings, and oversized windows. This home's kitchen has ample countertop and cabinets along with a corner pantry. Some additional amenities include 9' walls, stained alder trim and finishes, custom cabinets, granite countertops, Luxury Vinyl Plank flooring and covered front and back patios complete with T&G ceilings. Call Tara Zeiler at 406-239-8272, or your real estate professional for a complete list of features or to schedule a showing.
Closed
Price Unknown
126 Horseback Trl, Florence, MT 59833
3beds
2,000sqft
Single Family Residence
Built in 2023
0.55 Acres Lot
$673,900 Zestimate®
$--/sqft
$2,813 Estimated rent
Home value
$673,900
$640,000 - $708,000
$2,813/mo
Zestimate® history
Owner options
List your home for rent
$2,813/mo
Rent Zestimate®
Find your next renter with Zillow Rental Manager. Plus, with online applications, you can quickly screen prospective tenants – for free.
$2,813/mo
Rent Zestimate®
Refinance and save
$1,000/mo
Est. payment
Refinancing to a lower rate could help reduce your monthly payments and save thousands over the life of the loan.
$1,000/mo
Est. payment
Explore your selling options
Work with a Zillow partner agent
Leverage their expertise and Zillow's premium Showcase listings to get your home seen by more buyers.
Get startedList with your own agent
Get your home in front of millions of buyers by listing it on Zillow.
Learn how to do itSell it yourself
Take full control of how buyers see your home on Zillow by listing For Sale by Owner (FSBO).
List your homeWhat's special
Custom cabinetsGorgeous mountain viewsOversized windowsLarge walk in closetAmple countertopSplit bedroomsGranite countertops
Zillow last checked:
Listing updated:
Listed by:
Tara Zeiler 406-239-8272,
MontTerra
Bought with:
Kasey Kelly-McNulty, RRE-BRO-LIC-11183
EXIT Realty Missoula
John J McNulty, RRE-RBS-LIC-6747
PureWest Real Estate - Hamilton
Source: MRMLS,MLS#: 30013033
Facts & features
Interior
Bedrooms & bathrooms
- Bedrooms: 3
- Bathrooms: 2
- Full bathrooms: 1
- 3/4 bathrooms: 1
Primary bedroom
- Level: Main
Heating
- Forced Air, Gas
Cooling
- Central Air
Appliances
- Included: Dishwasher, Disposal, Microwave, Range, Refrigerator
- Laundry: Washer Hookup
Features
- Main Level Primary, Open Floorplan, Vaulted Ceiling(s), Wired for Data, Walk-In Closet(s)
- Basement: None
- Number of fireplaces: 1
Interior area
- Total interior livable area: 2,000 sqft
- Finished area below ground: 0
Property
Parking
- Total spaces: 2
- Parking features: Additional Parking, Garage, Garage Door Opener, RV Access/Parking
- Attached garage spaces: 2
Accessibility
- Accessibility features: Accessible Full Bath, Low Threshold Shower, Other, Accessible Doors, Accessible Hallway(s)
Features
- Levels: One
- Stories: 1
- Patio & porch: Rear Porch, Covered, Front Porch, Patio
- Exterior features: Rain Gutters
- Fencing: Back Yard,Perimeter,Partial,Wood
- Has view: Yes
- View description: Mountain(s), Residential
Lot
- Size: 0.55 Acres
- Features: Back Yard, Corners Marked, Front Yard, Views, Level
- Topography: Level
Details
- Parcel number: 13186915404570000
- Special conditions: Standard
Construction
Type & style
- Home type: SingleFamily
- Architectural style: Ranch
- Property subtype: Single Family Residence
Materials
- Masonite
- Foundation: Poured, Slab
- Roof: Composition
Condition
- Under Construction
- New construction: Yes
- Year built: 2023
Details
- Builder name: Zeiler
Utilities & green energy
- Sewer: Community/Coop Sewer
- Water: Private, Well
- Utilities for property: Cable Available, Electricity Connected, Natural Gas Connected, High Speed Internet Available, Phone Available, Underground Utilities
Community & HOA
Community
- Features: Park
- Security: Smoke Detector(s)
HOA
- Has HOA: Yes
- Amenities included: Picnic Area, Park, Snow Removal
- Services included: Common Area Maintenance, Road Maintenance, Sewer, Snow Removal
- HOA fee: $1,000 annually
- HOA name: One Horse Estates Hoa
Location
- Region: Florence
Financial & listing details
- Tax assessed value: $590,800
- Annual tax amount: $1,327
- Date on market: 8/28/2023
- Listing agreement: Exclusive Right To Sell
- Listing terms: Cash,Conventional,VA Loan
- Road surface type: Asphalt
Price history
| Date | Event | Price |
|---|---|---|
| 5/9/2024 | Sold | -- |
Source:  MRMLS #30013033 Report a problem MRMLS #30013033 Report a problem | ||
| 10/9/2023 | Price change | $650,000-4.3%$325/sqft |
Source: MRMLS #30013033 Report a problem | ||
| 8/28/2023 | Listed for sale | $679,000$340/sqft |
Source: MRMLS #30013033 Report a problem | ||
Public tax history
| Year | Property taxes | Tax assessment |
|---|---|---|
| 2025 | $1,327 -27.2% | $590,800 +3.4% |
| 2024 | $1,823 +123.1% | $571,325 +325.3% |
| 2023 | $817 +59.7% | $134,345 +99.9% |
| 2022 | $512 | $67,200 |
Find assessor info on the county website
Neighborhood: 59833
Nearby homes
- $--4 bd2 ba1.6k sqft209 Palomino Dr, Florence, MT 59833Sold

- $--3 bd2 ba1.8k sqft370 Buckaroo Blvd, Florence, MT 59833Sold

- $--3 bd2 ba1.8k sqft203 Palomino Dr, Florence, MT 59833Sold
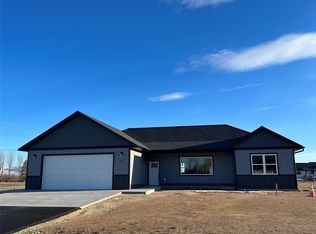
- $--3 bd2 ba1.8k sqft225 Palomino Dr, Florence, MT 59833Sold

- $--3 bd2 ba2k sqft148 Horseback Trl, Florence, MT 59833Sold
- $--0.67 acresLOT 54 Horseback Trl, Florence, MT 59833Sold
- $--3 bd2 ba1.8k sqft206 Palomino Dr, Florence, MT 59833Sold
- $--0.66 acres233 Palomino Dr, Florence, MT 59833Sold
Nearby schools
GreatSchools rating
- 7/10Florence-Carlton Elementary SchoolGrades: PK-5Distance: 1.6 mi
- 5/10Florence-Carlton 7-8Grades: 6-8Distance: 1.6 mi
- 4/10Florence-Carlton High SchoolGrades: 9-12Distance: 1.6 mi
Schools provided by the listing agent
- District: District No. 15-6
Source: MRMLS. This data may not be complete. We recommend contacting the local school district to confirm school assignments for this home.
- Montana
- Ravalli County
- Florence
- 59833
- 126 Horseback Trl
