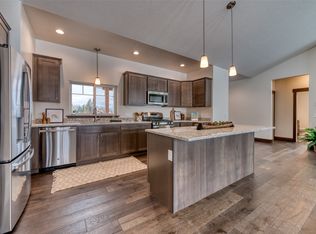
Now under construction in One Horse Estates, this 1,878 Sq. Ft. home sits on nearly half an acre and offers quality finishes in a peaceful, covenant-protected neighborhood. The 3 bedroom, 2 bathroom layout features 9' walls, vaulted living room ceilings and an open-concept design. Enjoy hickory kitchen cabinets, granite countertops, and LVP flooring in main areas with carpeted bedrooms. The primary suite includes a tiled shower surround, and the oversized 2-car garage offers ample storage. The exterior features a covered rear patio, underground sprinklers, seeded lawn and front landscaping with flower beds and trees. Home is served by a private well (20 gpm), community sewer with a 1,000 gal tank, a 96% efficient natural gas furnace, and a 50 gal electric water heater. Located on paved roads with underground utilities, high-speed internet, and future access to a community park—all just off of Hwy 93 for an easy Florence commute and close to all that the Bitterroot has to offer.
Closed
Price Unknown
225 Palomino Dr, Florence, MT 59833
3beds
1,878sqft
Single Family Residence
Built in 2025
0.48 Acres Lot
$680,400 Zestimate®
$--/sqft
$2,635 Estimated rent
Home value
$680,400
$538,000 - $864,000
$2,635/mo
Zestimate® history
Owner options
List your home for rent
$2,635/mo
Rent Zestimate®
Find your next renter with Zillow Rental Manager. Plus, with online applications, you can quickly screen prospective tenants – for free.
$2,635/mo
Rent Zestimate®
Refinance and save
$1,000/mo
Est. payment
Refinancing to a lower rate could help reduce your monthly payments and save thousands over the life of the loan.
$1,000/mo
Est. payment
Explore your selling options
Work with a Zillow partner agent
Leverage their expertise and Zillow's premium Showcase listings to get your home seen by more buyers.
Get startedList with your own agent
Get your home in front of millions of buyers by listing it on Zillow.
Learn how to do itSell it yourself
Take full control of how buyers see your home on Zillow by listing For Sale by Owner (FSBO).
List your homeWhat's special
Quality finishesLvp flooringTiled shower surroundCovered rear patioOpen-concept designSeeded lawnUnderground sprinklers
Zillow last checked:
Listing updated:
Listed by:
Jani Summers 406-369-1126,
Engel & Völkers Western Frontier - Hamilton
Bought with:
JoyceAnne R. Jodsaas, RRE-BRO-LIC-11491
Eickert Realty, LLC
Source: MRMLS,MLS#: 30053116
Facts & features
Interior
Bedrooms & bathrooms
- Bedrooms: 3
- Bathrooms: 2
- Full bathrooms: 2
Heating
- Forced Air, Gas
Appliances
- Included: Range
- Laundry: Washer Hookup
Features
- Main Level Primary, Open Floorplan, Vaulted Ceiling(s)
- Basement: None
- Has fireplace: No
Interior area
- Total interior livable area: 1,878 sqft
- Finished area below ground: 0
Property
Parking
- Total spaces: 2
- Parking features: Garage - Attached
- Attached garage spaces: 2
Features
- Levels: One
- Patio & porch: Covered, Patio
- Exterior features: See Remarks
- Has view: Yes
- View description: Mountain(s), Residential
Lot
- Size: 0.48 Acres
- Features: Back Yard, Front Yard, Sprinklers In Ground, See Remarks, Views, Level
- Topography: Level
Details
- Parcel number: 13186915404390000
- Special conditions: Standard
Construction
Type & style
- Home type: SingleFamily
- Architectural style: Modern
- Property subtype: Single Family Residence
Materials
- Wood Siding, Wood Frame
- Foundation: Poured
- Roof: Composition
Condition
- Under Construction
- New construction: Yes
- Year built: 2025
Details
- Builder name: Big Sky Builders Of Mt Inc
Utilities & green energy
- Sewer: Community/Coop Sewer
- Water: Private, Well
- Utilities for property: Electricity Connected, Natural Gas Connected, High Speed Internet Available, Phone Available
Community & HOA
Community
- Subdivision: One Horse Estates Phases 2, 3, 4 & 5
HOA
- Has HOA: Yes
- Amenities included: Picnic Area, Park, Snow Removal
- Services included: Common Area Maintenance, Insurance, Road Maintenance, Sewer, Snow Removal
- HOA fee: $1,000 annually
- HOA name: One Horse Estates
Location
- Region: Florence
Financial & listing details
- Annual tax amount: $810
- Date on market: 7/7/2025
- Listing agreement: Exclusive Right To Sell
- Road surface type: Asphalt
Price history
| Date | Event | Price |
|---|---|---|
| 5/8/2026 | Sold | -- |
Source:  MRMLS #30053116 Report a problem MRMLS #30053116 Report a problem | ||
| 4/9/2026 | Price change | $675,000-6.3%$359/sqft |
Source: MRMLS #30053116 Report a problem | ||
| 7/7/2025 | Listed for sale | $720,000+300%$383/sqft |
Source: MRMLS #30053116 Report a problem | ||
| 7/1/2025 | Listing removed | $180,000$96/sqft |
Source:  Engel & Volkers #30046194 Report a problem Engel & Volkers #30046194 Report a problem | ||
| 4/11/2025 | Listed for sale | $180,000$96/sqft |
Source: MRMLS #30046194 Report a problem | ||
| 4/3/2025 | Listing removed | $180,000$96/sqft |
Source: Engel & Volkers #30022137 Report a problem | ||
| 3/29/2024 | Listed for sale | $180,000$96/sqft |
Source: MRMLS #30022137 Report a problem | ||
Public tax history
Tax history is unavailable.
Neighborhood: 59833
Nearby homes
- $--0.658 Acres233 Palomino Dr, Florence, MT 59833Sold

- $728,3003 bd2 ba1.9k sqft217 Palomino Dr, Florence, MT 59833Off Market
- $--4 bd2 ba1.6k sqft209 Palomino Dr, Florence, MT 59833Sold

- $724,7003 bd2 ba1.8k sqft5376 High Meadow Dr, Florence, MT 59833Off Market
- $--3 bd2 ba2k sqft148 Horseback Trl, Florence, MT 59833Sold
- $--3 bd2 ba2k sqft126 Horseback Trl, Florence, MT 59833Sold
- $--4 bd2 ba2k sqft5369 High Meadow Dr, Florence, MT 59833Sold
- $--3 bd2 ba1.8k sqft203 Palomino Dr, Florence, MT 59833Sold
Nearby schools
GreatSchools rating
- 7/10Florence-Carlton Elementary SchoolGrades: PK-5Distance: 1.6 mi
- 5/10Florence-Carlton 7-8Grades: 6-8Distance: 1.6 mi
- 4/10Florence-Carlton High SchoolGrades: 9-12Distance: 1.6 mi
- Montana
- Ravalli County
- Florence
- 59833
- 225 Palomino Dr
Nearby cities
Nearby neighborhoods
Nearby zip codes
Other Florence Topics
