Skip main navigation
Sold for $225,000
  • $225,000

    126 Hunters Cv, Odenville, AL 35120

    3beds
    1,512sqft
    Single Family Residence
    Built in 2021
    10,018.8 Square Feet Lot
    $215,600 Zestimate®
    $149/sqft
    $1,616 Estimated rent

    Home value

    $215,600

    $198,000 - $233,000

    $1,616/mo

    Zestimate® history
    Loading
    Loading...

    Owner options

    List your home for rent

    $1,616/mo

    Rent Zestimate®

    Find your next renter with Zillow Rental Manager. Plus, with online applications, you can quickly screen prospective tenants – for free.

    Learn more

    $1,616/mo

    Rent Zestimate®

    Refinance and save

    $1,718/mo

    Est. payment

    Refinancing to a lower rate could help reduce your monthly payments and save thousands over the life of the loan.

    See today's rates

    $1,718/mo

    Est. payment

    Explore your selling options

    Work with a Zillow partner agent

    Leverage their expertise and Zillow's premium Showcase listings to get your home seen by more buyers.

    Get started

    List with your own agent

    Get your home in front of millions of buyers by listing it on Zillow.

    Learn how to do it

    Sell it yourself

    Take full control of how buyers see your home on Zillow by listing For Sale by Owner (FSBO).

    List your home

    What's special

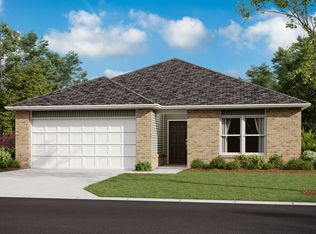
    This stunning property boasts high ceilings and an open floor plan, creating a spacious and airy ambiance. The large living room is perfect for entertaining, while the split bedroom layout ensures privacy, with each room featuring large closets. You are going to want to see the Fenway floor plan! Enjoy the convenience of a two-car garage on the main level and relax on the covered patio overlooking a wooded view with a privacy fence surrounding backyard. This home still looks new, it is perfect for low-maintenance living with brick and vinyl siding, complete with gutters. Located in a neighborhood rich with amenities, you’ll have access to the rentable clubhouse, community pool, stocked lake for fishing, playground and basketball courts. This home has been maintained to perfection! Don’t miss out on this beautiful, low-maintenance gem in a community that offers the best of both relaxation and recreation! Back on Market due to no fault of seller.

    Zillow last checked:

    Listing updated:

    Listed by:

    April McClain CELL:2057968039,

    eXp Realty, LLC Central

    Bought with:

    Mari Wohlfarth

    RealtySouth-Inverness Office

    Source: GALMLS,MLS#: 21410759MLS Logo

    Facts & features

    Interior

    Bedrooms & bathrooms
    • Bedrooms: 3
    • Bathrooms: 2
    • Full bathrooms: 2
    Primary bedroom
    • Level: First
    Bedroom 1
    • Level: First
    Bedroom 2
    • Level: First
    Kitchen
    • Features: Laminate Counters, Breakfast Bar, Eat-in Kitchen, Kitchen Island, Pantry
    • Level: First
    Living room
    • Level: First
    Basement
    • Area: 0
    Heating
    • Electric
    Cooling
    • Central Air, Ceiling Fan(s)
    Appliances
    • Included: Dishwasher, Refrigerator, Stainless Steel Appliance(s), Stove-Electric, Electric Water Heater
    • Laundry: Electric Dryer Hookup, Washer Hookup, Main Level, Laundry Room, Yes
    Features
    • None, High Ceilings, Smooth Ceilings, Linen Closet, Tub/Shower Combo, Walk-In Closet(s)
    • Flooring: Carpet, Laminate
    • Attic: Pull Down Stairs,Yes
    • Has fireplace: No
    Interior area
    • Total interior livable area: 1,512 sqft
    • Finished area above ground: 1,512
    • Finished area below ground: 0

    Property

    Parking
    • Total spaces: 2
    • Parking features: Attached, Driveway, Off Street, On Street, Parking (MLVL), Garage Faces Front
    • Attached garage spaces: 2
    • Has uncovered spaces: Yes
    Features
    • Levels: One
    • Stories: 1
    • Patio & porch: Covered, Patio
    • Pool features: In Ground, Fenced, Community
    • Fencing: Fenced
    • Has view: Yes
    • View description: None
    • Waterfront features: No
    Lot
    • Size: 10,018 sqft
    • Features: Subdivision
    Details
    • Parcel number: 2506130000001.102
    • Special conditions: N/A

    Construction

    Type & style
    • Home type: SingleFamily
    • Property subtype: Single Family Residence
    • Attached to another structure: Yes
    Materials
    • 1 Side Brick, Vinyl Siding
    • Foundation: Slab
    Condition
    • Year built: 2021

    Utilities & green energy

    • Water: Public
    • Utilities for property: Sewer Connected
    Green energy
    • Energy efficient items: Lighting, Thermostat

    Community & neighborhood

    Community
    • Community features: Clubhouse, Fishing, Park, Playground, Lake
    Location
    • Region: Odenville
    • Subdivision: Brookhaven

    HOA & financial

    HOA
    • Has HOA: Yes
    • HOA fee: $350 annually
    • Amenities included: Management
    • Services included: Maintenance Grounds, Utilities for Comm Areas

    Other

    Other facts
    • Price range: $225K - $225K
    • Road surface type: Paved

    Price history

    DateEventPrice
    4/8/2025Sold$225,000-2.2%$149/sqft
    Source: GALMLS #21410759 Report a problem
    3/23/2025Contingent$230,000$152/sqft
    Source: GALMLS #21410759 Report a problem
    3/12/2025Listed for sale$230,000$152/sqft
    Source: GALMLS #21410759 Report a problem
    3/5/2025Pending sale$230,000$152/sqft
    Source: GALMLS #21410759 Report a problem
    2/28/2025Listed for sale$230,000+0.1%$152/sqft
    Source: GALMLS #21410759 Report a problem
    3/31/2022Sold$229,860$152/sqft
    Source: GALMLS #1315562 Report a problem

    Public tax history

    YearProperty taxesTax assessment
    2024$812 +20.8%$23,900 +19.4%
    2023$673 +211.4%$20,020 +233.7%
    2022$216 +29.9%$6,000 +29.9%
    2021$166 $4,620
    2020$166 +13.2%$4,620 +13.2%
    2019$147 $4,080
    2018$147 $4,080
    2017-- $4,080
    2016-- $4,080
    2015$147 $4,080

    Find assessor info on the county website

    Neighborhood: 35120

    Nearby schools

    GreatSchools rating
    Schools provided by the listing agent
    • Elementary: Margaret
    • Middle: Odenville
    • High: St Clair County

    Source: GALMLS. This data may not be complete. We recommend contacting the local school district to confirm school assignments for this home.

    Get a cash offer in 3 minutes
    Find out how much your home could sell for in as little as 3 minutes with a no-obligation cash offer.
    Estimated market value
    $215,600
    Get a cash offer in 3 minutes
    Find out how much your home could sell for in as little as 3 minutes with a no-obligation cash offer.
    Estimated market value
    $215,600