SELLER is OFFERING $12,000 use as you choose!
Stunning waterfront brick ranch boasting breathtaking views of Bogue Sound on a nearly acre-sized lot. Conveniently situated just minutes away from Emerald Isle beaches. This peaceful waterfront residence in Hunting Bay offers unparalleled access to the ICW, making it an ideal location for fishing, kayaking, and boating enthusiasts. The private dock, complete with a kayak launch and two kayaks, allows you to fully embrace the water. Additionally, the community boat ramp is a mere 1/4 mile away, providing easy access to launch your boat and keep it at your private dock throughout the summer. Located in the Croatan school district of Carteret County and a reasonable commute to Camp Lejeune and MCAS Cherry Point. Featuring 3 bedrooms and 2.5 baths, this home showcases elegant hardwood floors throughout the living area, a sunroom, and an office with a separate entrance. The living room has a vaulted ceiling and sky lights. The kitchen has lots of cabinets, granite counter tops and a gas range. A very private back yard. The detached brick workshop, with both heat and A/C, offers extra storage space, and there is a fish cleaning station outside of the workshop. The oversized 2 car garage has shelving and a good size storage room, providing ample room for all your belongings. This home received a new roof, no storm damage, and dock after Florence and remained unaffected by flooding during the storm. The HVAC system was replaced in 2022. Don't miss out on the opportunity to own this remarkable waterfront retreat and make it your permanent residence. Contact us today to schedule a private showing.
Assumable VA Loan at 2.375% possible.
Sold for $850,000
$850,000
126 Hunting Bay Drive, Cape Carteret, NC 28584
3beds
2,490sqft
Single Family Residence
Built in 1983
0.98 Acres Lot
$901,400 Zestimate®
$341/sqft
$2,631 Estimated rent
Home value
$901,400
$829,000 - $992,000
$2,631/mo
Zestimate® history
Owner options
List your home for rent
$2,631/mo
Rent Zestimate®
Find your next renter with Zillow Rental Manager. Plus, with online applications, you can quickly screen prospective tenants – for free.
$2,631/mo
Rent Zestimate®
Refinance and save
$4,862/mo
Est. payment
Refinancing to a lower rate could help reduce your monthly payments and save thousands over the life of the loan.
$4,862/mo
Est. payment
Explore your selling options
Work with a Zillow partner agent
Leverage their expertise and Zillow's premium Showcase listings to get your home seen by more buyers.
Get startedList with your own agent
Get your home in front of millions of buyers by listing it on Zillow.
Learn how to do itSell it yourself
Take full control of how buyers see your home on Zillow by listing For Sale by Owner (FSBO).
List your homeWhat's special
Waterfront brick ranchSeparate entrancePrivate dockCommunity boat rampVaulted ceilingDetached brick workshopPeaceful waterfront residence
Zillow last checked:
Listing updated:
Listed by:
Sandra Steuer 740-919-9918,
eXp Realty
Bought with:
Richard Daniel Scearce, 281636
Brass Lantern Realty
Source: Hive MLS,MLS#: 100420323 Originating MLS: Carteret County Association of Realtors
Originating MLS: Carteret County Association of RealtorsFacts & features
Interior
Bedrooms & bathrooms
- Bedrooms: 3
- Bathrooms: 3
- Full bathrooms: 2
- 1/2 bathrooms: 1
Rooms
- Room types: Master Bedroom, Bedroom 2, Bedroom 3, Office, Living Room, Dining Room, Kitchen, Sunroom, Laundry
Primary bedroom
- Level: Main
Bedroom 2
- Level: Main
Bedroom 3
- Level: Main
Dining room
- Level: Main
Kitchen
- Level: Main
Laundry
- Level: Main
Living room
- Level: Main
Office
- Level: Main
Sunroom
- Level: Main
Heating
- Forced Air, Heat Pump, Electric
Cooling
- Central Air, Heat Pump
Appliances
- Included: Vented Exhaust Fan, Refrigerator, Range, Dishwasher
- Laundry: Laundry Room
Features
- Master Downstairs, Central Vacuum, Vaulted Ceiling(s), Kitchen Island, Ceiling Fan(s), Pantry, Walk-in Shower, Blinds/Shades, Workshop
- Flooring: Carpet, Tile, Wood
- Windows: Skylight(s)
- Basement: None
- Attic: Access Only
Interior area
- Total structure area: 2,188
- Total interior livable area: 2,490 sqft
Property
Parking
- Total spaces: 2
- Parking features: Additional Parking, On Site
Features
- Levels: One
- Stories: 1
- Patio & porch: Deck
- Pool features: None
- Fencing: Invisible
- On waterfront: Yes
- Waterfront features: Deeded Water Access, Waterfront, Water Access Comm, Boat Dock
- Frontage type: Creek,ICW Front
Lot
- Size: 0.98 Acres
- Features: Boat Dock, Deeded Water Access, Deeded Waterfront, Water Access Comm
Details
- Additional structures: Workshop
- Parcel number: 5384.08.87.0867000
- Zoning: Residential
- Special conditions: Standard
Construction
Type & style
- Home type: SingleFamily
- Property subtype: Single Family Residence
Materials
- Brick Veneer, Vinyl Siding
- Foundation: Crawl Space
- Roof: Architectural Shingle
Condition
- New construction: No
- Year built: 1983
Utilities & green energy
- Sewer: Septic Tank
- Water: Public
- Utilities for property: Water Available
Community & HOA
Community
- Security: Smoke Detector(s)
- Subdivision: Hunting Bay
HOA
- Has HOA: Yes
- Amenities included: Waterfront Community, Boat Dock, Ramp
- HOA fee: $50 monthly
- HOA name: Hunting Bay HOA
Location
- Region: Swansboro
Financial & listing details
- Price per square foot: $341/sqft
- Tax assessed value: $418,057
- Date on market: 6/29/2025
- Cumulative days on market: 110 days
- Listing agreement: Exclusive Right To Sell
- Listing terms: Cash,Conventional,VA Loan
Price history
| Date | Event | Price |
|---|---|---|
| 7/1/2024 | Sold | $850,000-1.7%$341/sqft |
Source:  Hive MLS #100420323 Report a problem Hive MLS #100420323 Report a problem | ||
| 5/5/2024 | Pending sale | $864,900$347/sqft |
Source: Hive MLS #100420323 Report a problem | ||
| 3/24/2024 | Price change | $864,900-0.1%$347/sqft |
Source: Hive MLS #100420323 Report a problem | ||
| 3/6/2024 | Price change | $865,900-0.5%$348/sqft |
Source: Hive MLS #100420323 Report a problem | ||
| 2/19/2024 | Listed for sale | $869,900$349/sqft |
Source: Hive MLS #100420323 Report a problem | ||
| 2/5/2024 | Pending sale | $869,900$349/sqft |
Source: Hive MLS #100420323 Report a problem | ||
| 2/2/2024 | Listed for sale | $869,900+50.2%$349/sqft |
Source: Hive MLS #100420323 Report a problem | ||
| 11/5/2020 | Sold | $579,000$233/sqft |
Source: Hive MLS #100214862 Report a problem | ||
Public tax history
Tax history is unavailable.
Neighborhood: 28584
Nearby homes
- $697,2003 bd2 ba1.8k sqft132 Hunting Bay Dr, Bogue, NC 28570Off Market
- $415,0003 bd3 ba1.7k sqft129 Hunting Bay Dr, Swansboro, NC 28584Sold

- $386,4002 bd2 ba1.8k sqft131 Hunting Bay Dr, Swansboro, NC 28584Off Market
- $80,0000.66 Acres409 Park Ave #18, Swansboro, NC 28584Sold
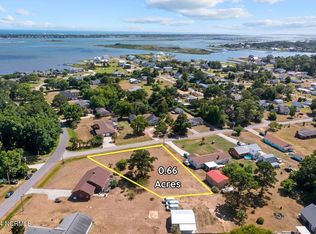
- $897,5003 bd4 ba2.6k sqft134 Hunting Bay Dr, Swansboro, NC 28584Off Market
- $638,3004 bd3 ba2.8k sqft121 Hunting Bay Dr, Swansboro, NC 28584Off Market
- $491,7003 bd2 ba2k sqft133 Hunting Bay Dr, Swansboro, NC 28584Off Market
- $742,6003 bd4 ba2.2k sqft118 Hunting Bay Dr, Swansboro, NC 28584Off Market
Nearby schools
GreatSchools rating
- 10/10White Oak ElementaryGrades: PK-5Distance: 1 mi
- 7/10Broad Creek Middle SchoolGrades: 6-8Distance: 7.9 mi
- 9/10Croatan High SchoolGrades: 9-12Distance: 5.6 mi
Schools provided by the listing agent
- Elementary: White Oak Elementary
- Middle: Broad Creek
- High: Croatan
Source: Hive MLS. This data may not be complete. We recommend contacting the local school district to confirm school assignments for this home.
Get a cash offer in 3 minutes
Find out how much your home could sell for in as little as 3 minutes with a no-obligation cash offer.
Estimated market value
$901,400
Get a cash offer in 3 minutes
Find out how much your home could sell for in as little as 3 minutes with a no-obligation cash offer.
Estimated market value
$901,400
- North Carolina
- Carteret County
- Bogue
- 28584
- 126 Hunting Bay Drive
Nearby cities
Nearby zip codes
Other Bogue Topics
