Discover year-round or part-time coastal living in the Hunting Bay subdivision in Cape Carteret! This charming 3 bedroom, 3 full bathroom home is 1,735 SQFT, with a large entryway, breakfast nook, separate dining space, wood burning fireplace in living room, and large primary bedroom with walk-in closet! Great floorplan! Includes an attached oversized 2-car garage with an extra bathroom attached plus plenty of room for equipment and tools, and paved driveway to park additional vehicles/boats. Enjoy the quiet outdoors in your back yard overlooking the fruit trees! A special treat from this property is the fresh produce you can enjoy from its pear, chestnut, and fig trees, along with a persimmon bush (similar to apricots) and two mulberry bushes- providing a delightful variety to the garden's harvest. Recent updates would include the roof being replaced in 2019, and home is equipped with a Generac Standby Whole-home Generator 22 kw that offers peace of mind for any coastal storms that may come. You are a short 3 minute drive to Ferry Landing Park and Bayshore Park- with boat ramp access, picnic grounds and a dog park area. (Boat ramp is a private and optional membership for only $350/year offered to the neighborhood) Seller is also offering a 1 Year Home Warranty to the new buyer(s). Come join the gorgeous, quaint community of Hunting Bay and see why people love it here! Intracoastal Waterway views and you're in close proximity to Starhill Golf Course, only a 8 minute golf cart ride away. Cape Carteret is an oasis of its own- with great restaurants, walking trails, Carolina Home and Garden nearby (event and local gathering place), close to Grace Adventure Park and the beautiful Emerald Isle beaches. This home is also located in the award-winning Croatan School District. Put your personal touch on updating it to make it your own home sweet home. Or, this would be a great opportunity for an investor. Contact a realtor and schedule your showing today!
Sold for $415,000
$415,000
129 Hunting Bay Drive, Cape Carteret, NC 28584
3beds
1,735sqft
Single Family Residence
Built in 1991
0.7 Acres Lot
$456,100 Zestimate®
$239/sqft
$2,410 Estimated rent
Home value
$456,100
$424,000 - $488,000
$2,410/mo
Zestimate® history
Owner options
List your home for rent
$2,410/mo
Rent Zestimate®
Find your next renter with Zillow Rental Manager. Plus, with online applications, you can quickly screen prospective tenants – for free.
$2,410/mo
Rent Zestimate®
Refinance and save
$2,542/mo
Est. payment
Refinancing to a lower rate could help reduce your monthly payments and save thousands over the life of the loan.
$2,542/mo
Est. payment
Explore your selling options
Work with a Zillow partner agent
Leverage their expertise and Zillow's premium Showcase listings to get your home seen by more buyers.
Get startedList with your own agent
Get your home in front of millions of buyers by listing it on Zillow.
Learn how to do itSell it yourself
Take full control of how buyers see your home on Zillow by listing For Sale by Owner (FSBO).
List your homeWhat's special
Zillow last checked:
Listing updated:
Listed by:
Holly Griffith 218-280-5150,
Coldwell Banker Sea Coast Advantage-Hampstead
Bought with:
Vanessa Justice, 270078
Justice Realty Group
Source: Hive MLS,MLS#: 100452209 Originating MLS: Cape Fear Realtors MLS, Inc.
Originating MLS: Cape Fear Realtors MLS, Inc.Facts & features
Interior
Bedrooms & bathrooms
- Bedrooms: 3
- Bathrooms: 3
- Full bathrooms: 3
Rooms
- Room types: Dining Room
Primary bedroom
- Level: Primary Living Area
Dining room
- Features: Formal, Eat-in Kitchen
Heating
- Heat Pump, Electric
Cooling
- Central Air
Appliances
- Included: Electric Cooktop, Refrigerator, Dishwasher
- Laundry: In Garage
Features
- Master Downstairs, Central Vacuum, Whole-Home Generator, Generator Plug
- Flooring: Wood
- Basement: None
- Attic: Pull Down Stairs
Interior area
- Total structure area: 1,735
- Total interior livable area: 1,735 sqft
Property
Parking
- Total spaces: 5
- Parking features: Garage Faces Front, Attached, Additional Parking, Concrete, Garage Door Opener, Paved
- Attached garage spaces: 2
- Uncovered spaces: 3
Features
- Levels: One
- Stories: 1
- Patio & porch: Deck, Patio, Porch
- Fencing: None
- Has view: Yes
- View description: ICW
- Waterfront features: Water Access Comm
Lot
- Size: 0.7 Acres
- Dimensions: 163' x 206' x 52' x 208' x 79'
- Features: Corner Lot, Boat Dock, Water Access Comm
Details
- Parcel number: 538408788170000
- Zoning: Residential
- Special conditions: Probate Listing
- Other equipment: Generator
Construction
Type & style
- Home type: SingleFamily
- Property subtype: Single Family Residence
Materials
- Brick, Brick Veneer
- Foundation: Crawl Space
- Roof: Shingle
Condition
- New construction: No
- Year built: 1991
Details
- Warranty included: Yes
Utilities & green energy
- Sewer: Septic Tank
- Water: Public
- Utilities for property: Water Available
Community & HOA
Community
- Security: Smoke Detector(s)
- Subdivision: Hunting Bay
HOA
- Has HOA: Yes
- Amenities included: Barbecue, Boat Dock, Dog Park, Picnic Area, Ramp, See Remarks, Club Membership
- HOA fee: $100 annually
- HOA name: Hunting Bay Recreation, President: Robin Griffith
- HOA phone: 252-342-2500
Location
- Region: Swansboro
Financial & listing details
- Price per square foot: $239/sqft
- Tax assessed value: $215,328
- Annual tax amount: $1,134
- Date on market: 6/24/2024
- Cumulative days on market: 12 days
- Listing agreement: Exclusive Right To Sell
- Listing terms: Cash,Conventional,FHA,USDA Loan,VA Loan
- Road surface type: Paved
Price history
| Date | Event | Price |
|---|---|---|
| 7/31/2024 | Sold | $415,000-7.8%$239/sqft |
Source:  Hive MLS #100452209 Report a problem Hive MLS #100452209 Report a problem | ||
| 7/6/2024 | Pending sale | $450,000$259/sqft |
Source: Hive MLS #100452209 Report a problem | ||
| 6/24/2024 | Listed for sale | $450,000$259/sqft |
Source: Hive MLS #100452209 Report a problem | ||
Public tax history
| Year | Property taxes | Tax assessment |
|---|---|---|
| 2025 | $1,545 +26.9% | $385,802 +79.2% |
| 2024 | $1,218 -5.7% | $215,328 |
| 2023 | $1,292 +5.3% | $215,328 |
| 2022 | $1,227 | $215,328 +3.8% |
| 2021 | $1,227 -0.6% | $207,484 -3.6% |
| 2020 | $1,235 +7.3% | $215,328 +4.2% |
| 2019 | $1,151 | $206,587 |
| 2017 | $1,151 +7.7% | $206,587 |
| 2016 | $1,068 | $206,587 |
| 2015 | $1,068 +2% | $206,587 -4.7% |
| 2014 | $1,048 | $216,727 |
| 2013 | -- | $216,727 |
| 2012 | -- | -- |
| 2011 | -- | -- |
| 2010 | -- | $284,389 |
| 2009 | -- | $284,389 |
Find assessor info on the county website
Neighborhood: 28584
Nearby homes
- $372,6002 bd2 ba1.8k sqft131 Hunting Bay Dr, Swansboro, NC 28584Off Market
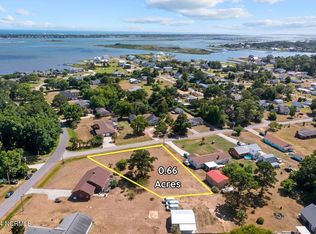
- $80,0000.66 Acres409 Park Ave #18, Swansboro, NC 28584Sold
- $505,8003 bd2 ba2k sqft133 Hunting Bay Dr, Swansboro, NC 28584Off Market
- $484,3004 bd3 ba1.7k sqft103 Pine Needle Cir, Swansboro, NC 28584Off Market
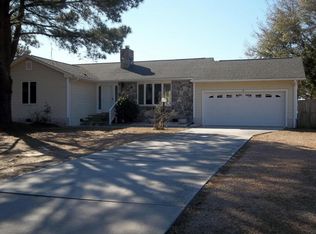
- $850,0003 bd3 ba2.4k sqft126 Hunting Bay Dr, Swansboro, NC 28584Sold
- $713,1003 bd2 ba1.8k sqft132 Hunting Bay Dr, Bogue, NC 28570Off Market
- $518,5003 bd2 ba2.5k sqft105 Pine Needle Cir, Swansboro, NC 28584Off Market
- $760,2003 bd2 ba3.5k sqft139 Hunting Bay Dr, Swansboro, NC 28584Off Market
Nearby schools
GreatSchools rating
- 10/10White Oak ElementaryGrades: PK-5Distance: 0.9 mi
- 7/10Broad Creek Middle SchoolGrades: 6-8Distance: 7.9 mi
- 9/10Croatan High SchoolGrades: 9-12Distance: 5.6 mi
Schools provided by the listing agent
- Elementary: White Oak Elementary
- Middle: Broad Creek
- High: Croatan
Source: Hive MLS. This data may not be complete. We recommend contacting the local school district to confirm school assignments for this home.
Get a cash offer in 3 minutes
Find out how much your home could sell for in as little as 3 minutes with a no-obligation cash offer.
Estimated market value
$456,100
Get a cash offer in 3 minutes
Find out how much your home could sell for in as little as 3 minutes with a no-obligation cash offer.
Estimated market value
$456,100
- North Carolina
- Carteret County
- Bogue
- 28584
- 129 Hunting Bay Drive
Nearby cities
Nearby zip codes
Other Bogue Topics
