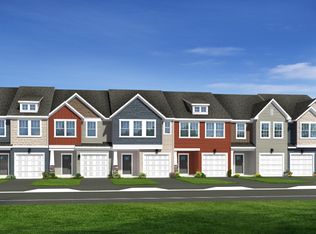

Modern End-Unit Townhome in Lakeview Grove! Welcome to this beautiful 2-year-old end-unit townhome in the sought-after Lakeview Grove subdivision! Ideally located just minutes from historic downtown Simpsonville and Fairview Road, you’ll love being close to great shopping, dining, and entertainment options. Enjoy easy 2-minute access to I-385 and be less than 5 minutes from Hillcrest High School — convenience at its best! Step inside to an inviting open-concept kitchen and living area featuring 9-foot ceilings, perfect for relaxing or entertaining. Enjoy the extra light the end-unit provides and take advantage of the 1-car garage for secure parking and extra storage. Upstairs, you’ll find all bedrooms thoughtfully situated for comfort and privacy. With its modern finishes, prime location, and low-maintenance lifestyle, this home is ideal for first-time buyers or investors alike!
Sold for $229,000
Zillow last checked:
Listing updated:
Bought with:
Noel Gray
Bluefield Realty Group
Source: Greater Greenville AOR,MLS#: 1573681
Price history
| Date | Event | Price |
|---|---|---|
| 12/17/2025 | Sold | $229,000$138/sqft |
Source:  Greater Greenville AOR #1573681 Report a problem Greater Greenville AOR #1573681 Report a problem | ||
| 11/4/2025 | Contingent | $229,000$138/sqft |
Source: Greater Greenville AOR #1573681 Report a problem | ||
| 11/1/2025 | Listed for sale | $229,000-13.9%$138/sqft |
Source: Greater Greenville AOR #1573681 Report a problem | ||
| 8/4/2023 | Sold | $265,990-4%$161/sqft |
Source: Greater Greenville AOR #1495276 Report a problem | ||
| 5/17/2023 | Pending sale | $276,990$167/sqft |
Source: Greater Greenville AOR #1495276 Report a problem | ||
| 4/21/2023 | Price change | $276,990+0.7%$167/sqft |
Source: Greater Greenville AOR #1495276 Report a problem | ||
| 4/3/2023 | Listed for sale | $274,990$166/sqft |
Source: Greater Greenville AOR #1495276 Report a problem | ||

Get a cash offer in 3 minutes
Find out how much your home could sell for in as little as 3 minutes with a no-obligation cash offer.
Estimated market value
$230,200
