Skip main navigation
Sold for $1,260,000
  • $1,260,000

    126 Keowee Camp Lane, Blowing Rock, NC 28605

    3beds
    2,799sqft
    Single Family Residence
    Built in 2006
    0.92 Acres Lot
    $1,311,300 Zestimate®
    $450/sqft
    $4,401 Estimated rent

    Home value

    $1,311,300

    $1.23M - $1.39M

    $4,401/mo

    Zestimate® history
    Loading
    Loading...

    Owner options

    List your home for rent

    $4,401/mo

    Rent Zestimate®

    Find your next renter with Zillow Rental Manager. Plus, with online applications, you can quickly screen prospective tenants – for free.

    Learn more

    $4,401/mo

    Rent Zestimate®

    Refinance and save

    $8,023/mo

    Est. payment

    Refinancing to a lower rate could help reduce your monthly payments and save thousands over the life of the loan.

    See today's rates

    $8,023/mo

    Est. payment

    Explore your selling options

    Work with a Zillow partner agent

    Leverage their expertise and Zillow's premium Showcase listings to get your home seen by more buyers.

    Get started

    List with your own agent

    Get your home in front of millions of buyers by listing it on Zillow.

    Learn how to do it

    Sell it yourself

    Take full control of how buyers see your home on Zillow by listing For Sale by Owner (FSBO).

    List your home

    What's special

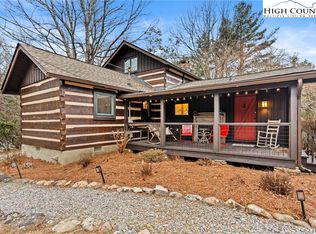
    This stunning three-bedroom, four-full-bathroom home offers luxurious mountain living at its finest. Nestled in the beautiful subdivision of Boone Fork Camp, this property is only a short drive to downtown Blowing Rock, the Blue Ridge Parkway, and Moses Cone Estate Park. The home boasts outdoor entertainment spaces on all sides. There is an outdoor stone fireplace area, a private hot tub deck, over 400 square feet of enclosed patio with a gas log fireplace (screens in place if needed), and a beautifully crafted covered deck to enjoy the fresh mountain air. As you step inside, you will notice this house offers the perfect blend of style, comfort, and functionality. The spacious open floor plan of the living room, dining room, and kitchen (with a new leathered granite counter installed in 2021) allows for a seamless flow for entertaining family and guests. There are two-bedroom suites on the main level, with access to the open deck and a third-bedroom suite up the stairs off of the living area, with its own balcony. Off of the foyer, you will find the laundry area, with a wet bar (also with a new leathered granite counter installed in 2021 and a new Speed Queen washer and dryer), a full bath, and access to the enclosed patio. The staircase in the foyer showcases an impressively crafted banister and leads to a game room featuring pool table, additional living/entertainment area and ample storage. Also featured are hardwood floors throughout, 3 HVAC systems, whole house Halo LED air purifier, wood blinds throughout, reinforced concrete driveway, and two car garage. This home is truly enchanting; whether you're hosting a gathering in the outdoor entertainment spaces, enjoying the warmth of the gas log fireplaces, or simply unwinding, you'll find that every detail has been thoughtfully designed to enhance your mountain living experience.

    Zillow last checked:

    Listing updated:

    Listed by:

    Scott MacIntosh 828-278-8337,

    Howard Hanna Allen Tate Realtors Boone,

    Cody Hawkins 828-320-3268,

    Howard Hanna Allen Tate Realtors Boone

    Bought with:

    Emily Marlett, 318723

    Howard Hanna Allen Tate Realtors Boone

    Source: High Country AOR,MLS#: 247995MLS LogoOriginating MLS: High Country Association of Realtors Inc.

    Facts & features

    Interior

    Bedrooms & bathrooms
    • Bedrooms: 3
    • Bathrooms: 4
    • Full bathrooms: 4
    Heating
    • Electric, Fireplace(s), Heat Pump
    Cooling
    • Central Air
    Appliances
    • Included: Dishwasher, Electric Cooktop, Electric Range, Disposal, Microwave Hood Fan, Microwave, Refrigerator
    • Laundry: Main Level
    Features
    • Attic, Hot Tub/Spa, Skylights
    • Windows: Double Pane Windows, Skylight(s)
    • Basement: Crawl Space
    • Number of fireplaces: 2
    • Fireplace features: Two, Gas, Stone, Vented, Outside, Propane
    Interior area
    • Total structure area: 0
    • Total interior livable area: 2,799 sqft
    • Finished area above ground: 2,799
    • Finished area below ground: 0

    Property

    Parking
    • Total spaces: 2
    • Parking features: Concrete, Driveway, Garage, Two Car Garage
    • Garage spaces: 2
    • Has uncovered spaces: Yes
    Features
    • Levels: Two
    • Stories: 2
    • Patio & porch: Covered, Multiple, Screened, Wrap Around
    • Has spa: Yes
    • Spa features: Hot Tub
    Lot
    • Size: 0.92 Acres
    Details
    • Parcel number: 1887469840000

    Construction

    Type & style
    • Home type: SingleFamily
    • Architectural style: Mountain
    • Property subtype: Single Family Residence
    Materials
    • Frame, Wood Siding
    • Roof: Asphalt,Shingle
    Condition
    • Year built: 2006

    Utilities & green energy

    • Sewer: Septic Permit 3 Bedroom
    • Water: Shared Well
    • Utilities for property: High Speed Internet Available

    Community & HOA

    Community
    • Features: Long Term Rental Allowed
    • Subdivision: Boone Fork Camp
    HOA
    • Has HOA: Yes
    • HOA fee: $850 annually
    Location
    • Region: Blowing Rock

    Financial & listing details

    • Price per square foot: $450/sqft
    • Tax assessed value: $899,900
    • Annual tax amount: $3,414
    • Date on market: 2/23/2024
    • Listing terms: Cash,Conventional,New Loan
    • Road surface type: Paved

    Price history

    DateEventPrice
    7/29/2024Sold$1,260,000-0.4%$450/sqft
    Source: High Country AOR #247995 Report a problem
    6/5/2024Contingent$1,265,000$452/sqft
    Source: High Country AOR #247995 Report a problem
    5/31/2024Price change$1,265,000-2.3%$452/sqft
    Source: High Country AOR #247995 Report a problem
    2/23/2024Listed for sale$1,295,000+202.2%$463/sqft
    Source: High Country AOR #247995 Report a problem
    11/16/2006Sold$428,500$153/sqft
    Source: Public Record Report a problem

    Public tax history

    YearProperty taxesTax assessment
    2025-- $899,900
    2024$3,415 $899,900
    2023$3,415 +0.7%$899,900
    2022$3,392 +19.1%$899,900 +47.3%
    2021$2,847 $610,800
    2020$2,847 $610,800
    2019$2,847 $610,800
    2018$2,847 +12%$610,800
    2017$2,542 +10.6%$610,800 +49%
    2013$2,297 $409,900
    2012-- $409,900
    2011-- $409,900
    2010-- $409,900
    Find assessor info on the county website

    Neighborhood: 28605

    Nearby schools

    GreatSchools rating
    Schools provided by the listing agent
    • Elementary: Blowing Rock
    • High: Watauga

    Source: High Country AOR. This data may not be complete. We recommend contacting the local school district to confirm school assignments for this home.

    Get a cash offer in 3 minutes
    Find out how much your home could sell for in as little as 3 minutes with a no-obligation cash offer.
    Estimated market value
    $1,311,300
    Get a cash offer in 3 minutes
    Find out how much your home could sell for in as little as 3 minutes with a no-obligation cash offer.
    Estimated market value
    $1,311,300