Charming rustic cottage in the desirable community of Boone Fork Camp has that perfect mountain vibe! Minutes from the Blue Ridge Parkway, Julian Price Memorial Park with Price Lake, and downtown Blowing Rock, Boone Fork Camp borders parkway land and is home to all varieties of native flora and fauna. This ungated but secure enclave offers privacy and serenity that many seek in their mountain home. The cottage is a marriage of rustic design and modern function The vaulted great room features knotty pine tongue-and-groove ceilings and is open to the functional kitchen with granite countertops and stainless steel appliances as well as a spacious dining area. Two guest suites with en-suite baths are also on the main level. The primary suite is upstairs and has two walk-in closets, double vanities in the bath and a personal balcony. On the lower level is a game room with extra sleep space and a full bath as well as an oversized garage. Outside the lower level is a delightful fire pit area and a hot tub for even more relaxation.
Sold for $921,000
$921,000
143 Choctaw Camp, Blowing Rock, NC 28605
3beds
2,224sqft
Single Family Residence
Built in 2007
0.92 Acres Lot
$1,046,800 Zestimate®
$414/sqft
$3,722 Estimated rent
Home value
$1,046,800
$963,000 - $1.14M
$3,722/mo
Zestimate® history
Owner options
List your home for rent
$3,722/mo
Rent Zestimate®
Find your next renter with Zillow Rental Manager. Plus, with online applications, you can quickly screen prospective tenants – for free.
$3,722/mo
Rent Zestimate®
Refinance and save
$5,970/mo
Est. payment
Refinancing to a lower rate could help reduce your monthly payments and save thousands over the life of the loan.
$5,970/mo
Est. payment
Explore your selling options
Work with a Zillow partner agent
Leverage their expertise and Zillow's premium Showcase listings to get your home seen by more buyers.
Get startedList with your own agent
Get your home in front of millions of buyers by listing it on Zillow.
Learn how to do itSell it yourself
Take full control of how buyers see your home on Zillow by listing For Sale by Owner (FSBO).
List your homeWhat's special
Modern functionBoone fork campPersonal balconySpacious dining areaFunctional kitchenPrimary suiteEn-suite baths
Zillow last checked:
Listing updated:
Listed by:
Don Blair (828)266-1632,
Premier Sotheby's Int'l Realty,
Janice Blair 828-773-3732,
Premier Sotheby's Int'l Realty
Bought with:
Monica Young, 287093
Howard Hanna Allen Tate Ashe High Country Realty
Jerrita Roark, 246808
Howard Hanna Allen Tate Ashe High Country Realty
Source: High Country AOR,MLS#: 245861 Originating MLS: High Country Association of Realtors Inc.
Originating MLS: High Country Association of Realtors Inc.Facts & features
Interior
Bedrooms & bathrooms
- Bedrooms: 3
- Bathrooms: 4
- Full bathrooms: 4
Heating
- Electric, Forced Air, Fireplace(s), Heat Pump
Cooling
- Central Air, Heat Pump
Appliances
- Included: Dryer, Dishwasher, Electric Range, Electric Water Heater, Disposal, Microwave Hood Fan, Microwave, Refrigerator, Washer
- Laundry: In Basement
Features
- Furnished, Hot Tub/Spa, Skylights, Vaulted Ceiling(s)
- Windows: Double Pane Windows, Skylight(s)
- Basement: Full,Partially Finished,Walk-Out Access
- Number of fireplaces: 1
- Fireplace features: One, Gas, Vented, Propane
- Furnished: Yes
Interior area
- Total structure area: 2,224
- Total interior livable area: 2,224 sqft
- Finished area above ground: 1,671
- Finished area below ground: 553
Property
Parking
- Total spaces: 1
- Parking features: Basement, Driveway, Garage, One Car Garage, Oversized, Paved, Private
- Garage spaces: 1
- Has uncovered spaces: Yes
Features
- Levels: Three Or More
- Stories: 3
- Patio & porch: Covered, Multiple, Open
- Exterior features: Fence, Fire Pit, Hot Tub/Spa, Paved Driveway
- Has spa: Yes
- Spa features: Hot Tub
- Fencing: Partial
- Has view: Yes
- View description: Seasonal View, Trees/Woods
Lot
- Size: 0.92 Acres
Details
- Parcel number: 1887467901000
- Zoning description: Residential
Construction
Type & style
- Home type: SingleFamily
- Architectural style: Cottage,Mountain
- Property subtype: Single Family Residence
Materials
- Wood Siding, Wood Frame
- Roof: Asphalt,Shingle
Condition
- Year built: 2007
Utilities & green energy
- Sewer: Private Sewer, Septic Permit 3 Bedroom
- Water: Community/Coop
- Utilities for property: High Speed Internet Available
Community & HOA
Community
- Features: Near State Park, Long Term Rental Allowed, Near National Forest, Short Term Rental Allowed
- Security: Security System
- Subdivision: Boone Fork Camp
HOA
- Has HOA: Yes
- HOA fee: $700 annually
Location
- Region: Blowing Rock
Financial & listing details
- Price per square foot: $414/sqft
- Tax assessed value: $798,300
- Annual tax amount: $3,040
- Date on market: 9/22/2023
- Listing terms: Cash,Conventional,New Loan
- Road surface type: Paved
Price history
| Date | Event | Price |
|---|---|---|
| 1/22/2024 | Sold | $921,000-3%$414/sqft |
Source:  High Country AOR #245861 Report a problem High Country AOR #245861 Report a problem | ||
| 1/10/2024 | Pending sale | $949,900$427/sqft |
Source: High Country AOR #245861 Report a problem | ||
| 12/15/2023 | Contingent | $949,900$427/sqft |
Source: High Country AOR #245861 Report a problem | ||
| 11/16/2023 | Price change | $949,900-4.5%$427/sqft |
Source: High Country AOR #245861 Report a problem | ||
| 10/3/2023 | Price change | $995,000-5.7%$447/sqft |
Source: High Country AOR #245861 Report a problem | ||
| 9/22/2023 | Listed for sale | $1,055,000+36.1%$474/sqft |
Source: High Country AOR #245861 Report a problem | ||
| 12/6/2021 | Sold | $775,000-15.8%$348/sqft |
Source:  Canopy MLS as distributed by MLS GRID #3798022 Report a problem Canopy MLS as distributed by MLS GRID #3798022 Report a problem | ||
| 11/22/2021 | Pending sale | $920,000$414/sqft |
Source: Canopy MLS as distributed by MLS GRID #3798022 Report a problem | ||
| 11/19/2021 | Contingent | $920,000$414/sqft |
Source: High Country AOR #234015 Report a problem | ||
| 11/1/2021 | Listed for sale | $920,000+65.5%$414/sqft |
Source: High Country AOR #234015 Report a problem | ||
| 1/17/2012 | Sold | $556,000+8%$250/sqft |
Source: Public Record Report a problem | ||
| 4/2/2008 | Sold | $515,000$232/sqft |
Source: Public Record Report a problem | ||
Public tax history
| Year | Property taxes | Tax assessment |
|---|---|---|
| 2025 | -- | $798,300 |
| 2024 | $3,041 | $798,300 |
| 2023 | $3,041 +0.8% | $798,300 |
| 2022 | $3,018 +17.3% | $798,300 +45% |
| 2021 | $2,573 | $550,400 |
| 2020 | $2,573 | $550,400 |
| 2019 | $2,573 | $550,400 |
| 2018 | $2,573 +12% | $550,400 |
| 2017 | $2,298 +10.6% | $550,400 +7.1% |
| 2013 | $2,078 | $513,700 |
| 2012 | -- | $513,700 |
| 2011 | -- | $513,700 |
| 2010 | -- | $513,700 |
Find assessor info on the county website
Neighborhood: 28605
Nearby homes
- $1,132,9003 bd4 ba2.4k sqft207 Choctaw Camp Ln, Blowing Rock, NC 28605Off Market
- $1,260,0003 bd4 ba2.7k sqft126 Keowee Camp Ln, Blowing Rock, NC 28605Sold
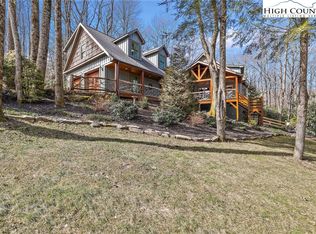
- $1,051,1005 bd4 ba2k sqft150 Keowee Camp Ln, Blowing Rock, NC 28605Off Market

- $1,411,6003 bd3 ba2.7k sqft215 Choctaw Camp Ln, Blowing Rock, NC 28605Off Market
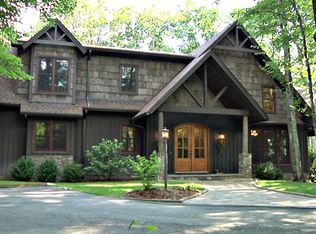
- $525,0002 bd3 ba1.1k sqft472 Apple Way Rd, Blowing Rock, NC 28605Sold
- $525,0002 bd2 ba1.2k sqft472 Apple Way, Blowing Rock, NC 28605Sold
- $842,8003 bd3 ba2.4k sqft470 Apple Way, Blowing Rock, NC 28605Off Market
- $1,109,7003 bd2 ba1.9k sqft168 Chickasaw Trl, Blowing Rock, NC 28605Off Market
Nearby schools
GreatSchools rating
- 6/10Blowing Rock ElementaryGrades: PK-8Distance: 4.7 mi
- 8/10Watauga HighGrades: 9-12Distance: 8.6 mi
Schools provided by the listing agent
- Elementary: Blowing Rock
- High: Watauga
Source: High Country AOR. This data may not be complete. We recommend contacting the local school district to confirm school assignments for this home.
Get a cash offer in 3 minutes
Find out how much your home could sell for in as little as 3 minutes with a no-obligation cash offer.
Estimated market value
$1,046,800
Get a cash offer in 3 minutes
Find out how much your home could sell for in as little as 3 minutes with a no-obligation cash offer.
Estimated market value
$1,046,800
- North Carolina
- Watauga County
- Blowing Rock
- 28605
- 143 Choctaw Camp
Nearby cities
Nearby zip codes
Other Blowing Rock Topics
